
Views - Primary on Main















Address
5973 Warrenpark Lane, Knoxville, TN
Price
$ 375,000
Property Attributes
- MLS#1356044
- TypeSingle Family
- Listing Status Active
- CountyKnox
- CityKnoxville
- AreaKnox County
- NeighborhoodPleasant Ridge Estates Unit 5
- Zip37912
- StyleTraditional
- Year Built2000
- Taxes$ 1890
- Price$ 375,000
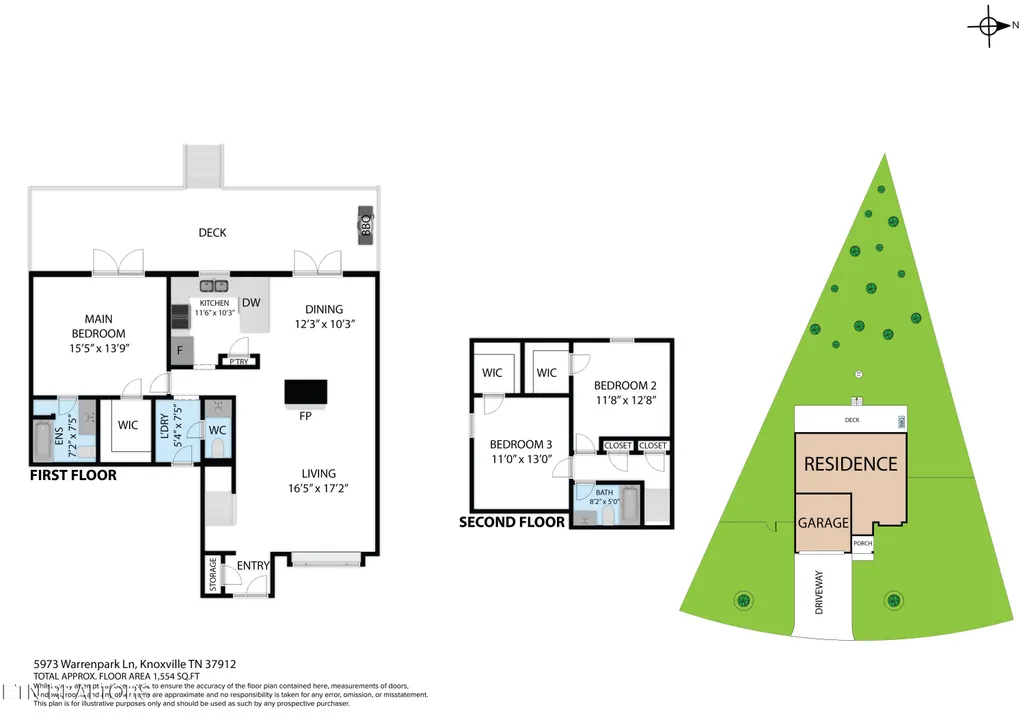
- Bedrooms3
- Full Bathrooms2
- Half Bathrooms0
- Sqr Footage1680
- Lot Size0.27 Acres
Data Source:
Knoxville MLS (KAAR)
Property Description
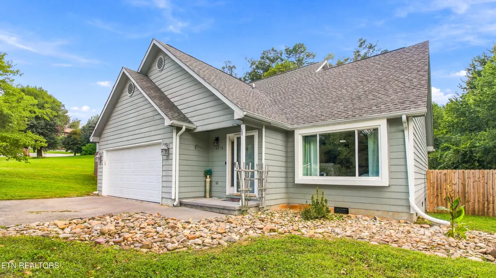
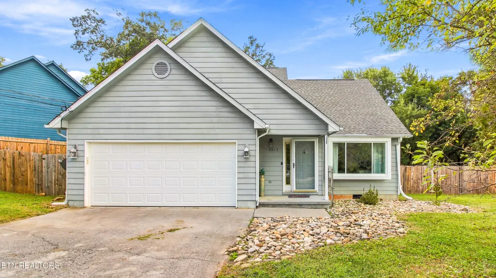
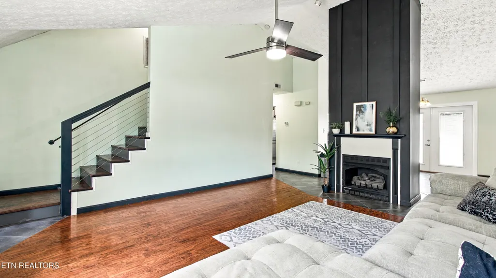
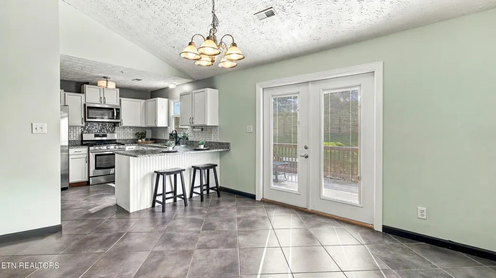
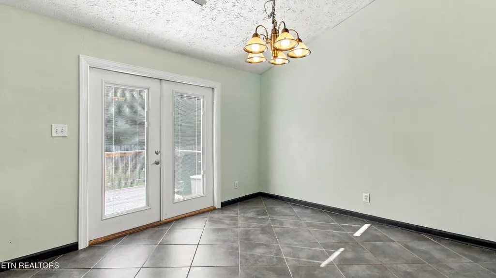
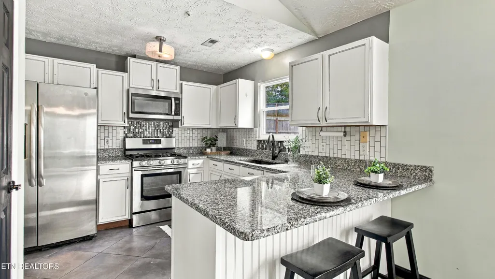
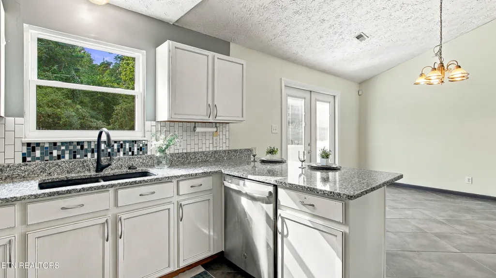
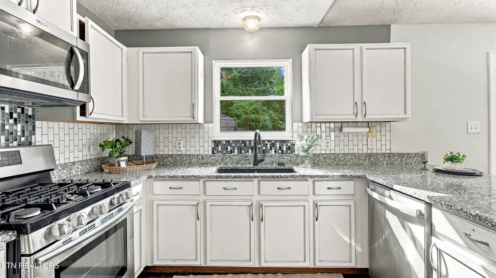
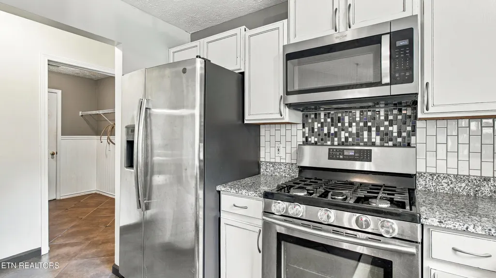
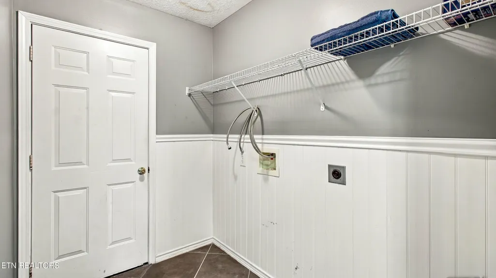
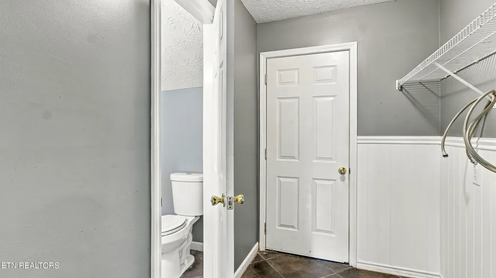
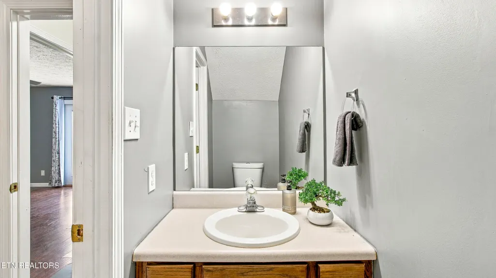
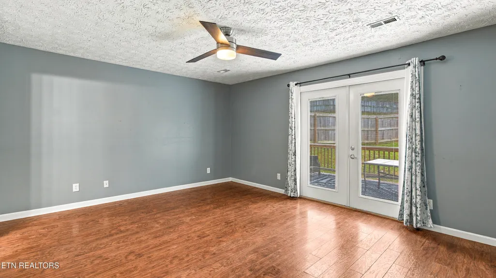
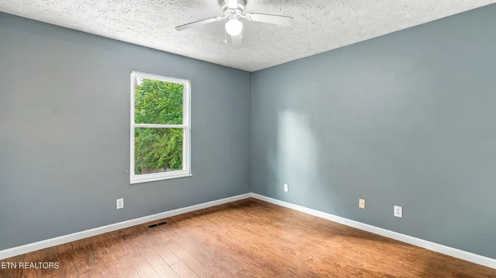
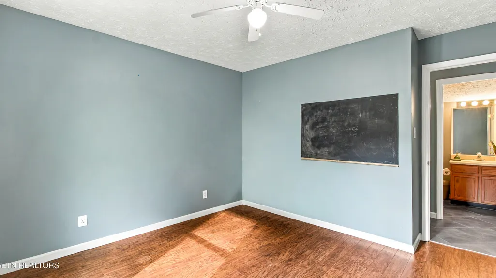
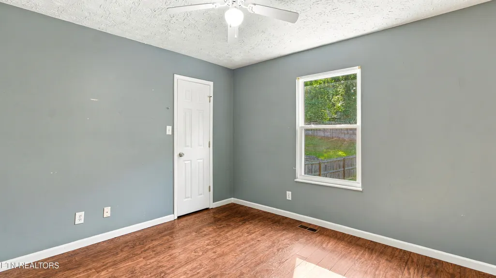
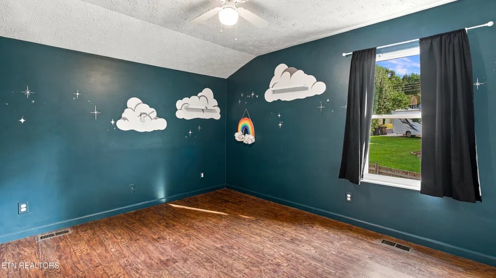
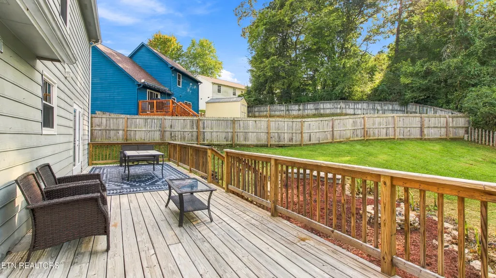
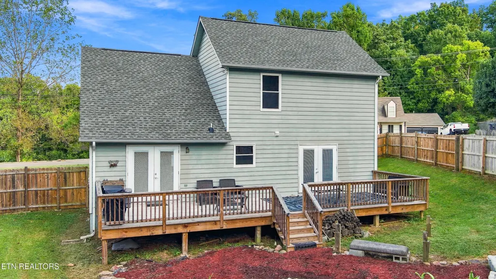
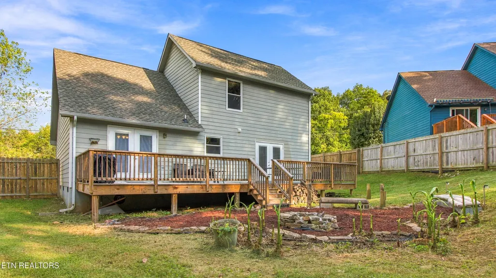
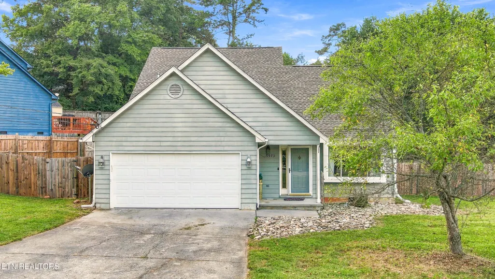
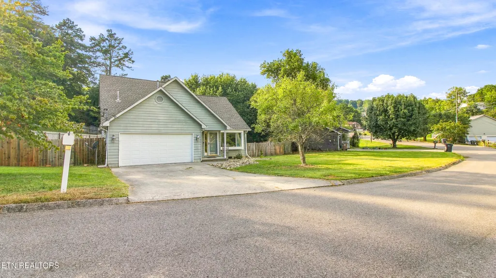
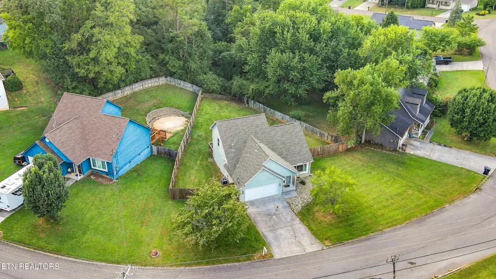
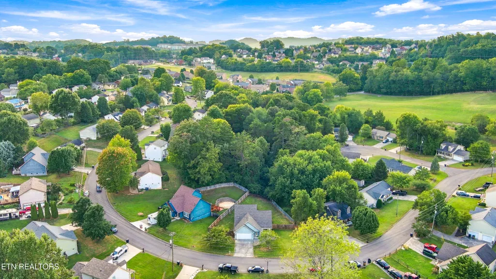
Located in Pleasant Ridge Estates, this move-in-ready 3-bedroom, 2.5-bath home offers a flexible floor plan, a fantastic backyard, and plenty of space to spread out. Inside, vaulted ceilings and large windows create a bright, open feel, while rich laminate wood flooring and a fireplace provide an attractive focal point in the main living area. The kitchen features granite countertops, a custom backsplash, stainless steel appliances, gas range, white cabinetry, and a beautiful view of the backyard. The main-level primary suite includes a walk-in closet and private bath, while the laundry room and half bath are also conveniently located on the first floor. Upstairs, you'll find two additional bedrooms and a full bath. Even better, every bedroom in the home features its own walk-in closet, providing an impressive amount of storage throughout. Outside, the privacy-fenced backyard features a deck and firepit with plenty of room for entertaining, relaxing, or enjoying time outdoors. The roof is only about a year old, adding another major update to the home. Conveniently located near shopping, dining, parks, recreation, schools, and major highways, this home combines space, storage, and a versatile layout in a convenient location.
| Elementary School | Middle School | High School |
|---|---|---|
| Pleasant Ridge Elementary School | Northwest Middle School | Karns High School |
| Price History | |
|---|---|
| 9/18/2026 | Listed $375,000 |
General Features
| Sewer | Public Sewer |
|---|---|
| Heating | Central,Natural Gas,Electric |
| Cooling | Central Cooling,Ceiling Fan(s) |
| Appliances | Gas Range,Dishwasher,Microwave,Range,Refrigerator,Self Cleaning Oven |
| Garage Spaces | 2 |
| Architectural Style | Traditional |
| Security Features | Security Alarm |
| Construction Materials | Fiber Cement,Wood Siding,Block,Frame |
| Year Built | 2000 |
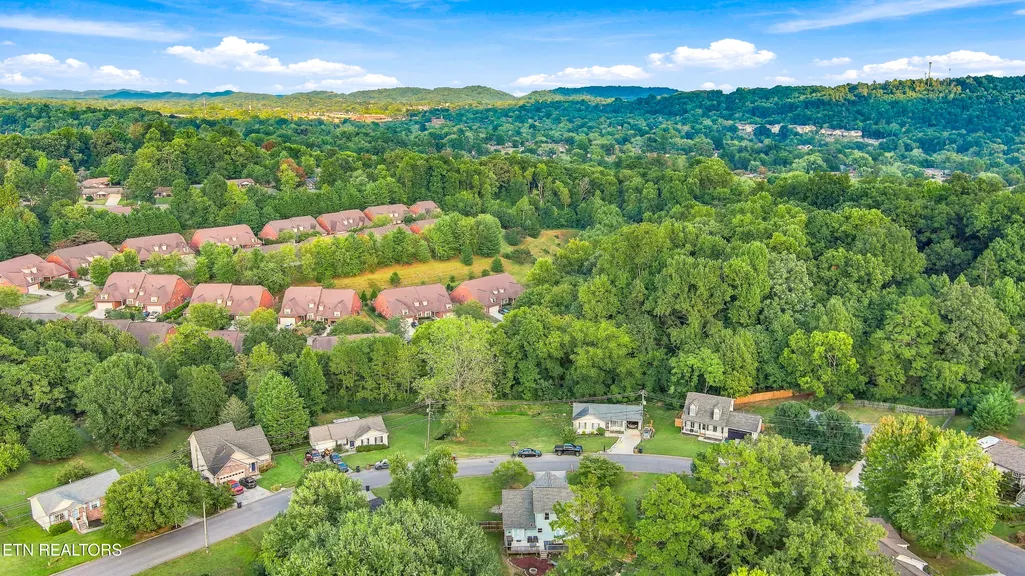
| View | Wooded |
| Property Subtype | Single Family Residence |
| County | Knox County - 1 |
| Property Type | Single Family |
| Attached Garage | true |
| Subdivision Name | Pleasant Ridge Estates Unit 5 |
| Total Rooms | 7 |
| Full Baths | 2 |
| Status | Active |
| Directions | From I-75 exit at Merchants Rd or exit on Clinton Hwy onto Merchants. Head North on Pleasant Ridge, Turn Right to Crestpark, Right on Warrenpark. Home on Left. |
| High School | Karns |
| City | Knoxville |
| MLS Area | Knox County - 1 |
| Lot Size Units | Acres |
| Lot Size Square Feet | 11729.34 |
| Elementary School | Pleasant Ridge |
| Property Attached Y/N | false |
| Middle/Junior High School | Northwest |
| MLS Area Minor | Knox County - 1 |
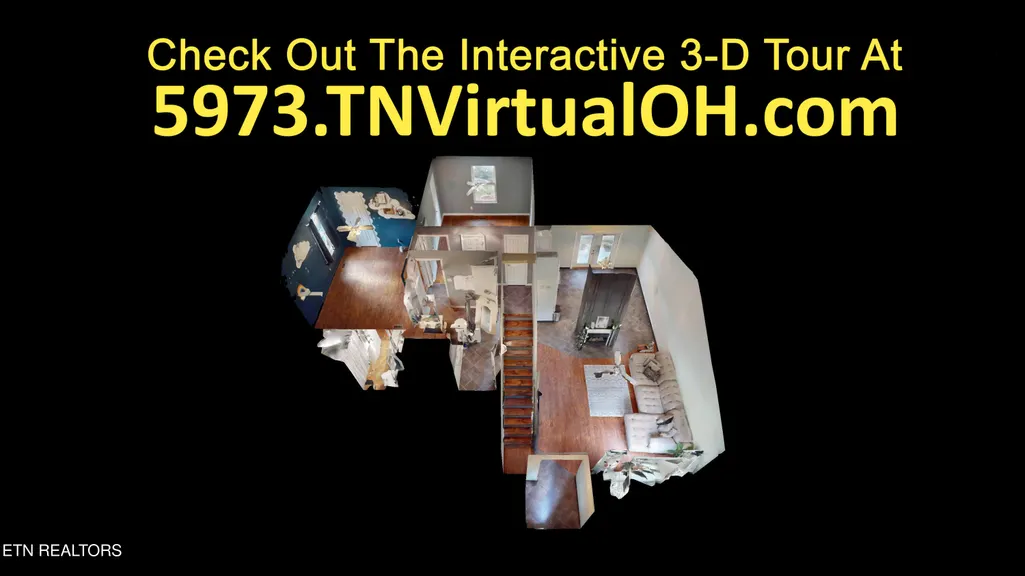
| Virtual Tour | https://my.matterport.com/show/?m=dqmhD3DvXYR&brand=0 |
| Structure Type | 2 Story |
| Standard Status | Active |
| New Financing Cash | true |
| New Financing FHA | true |
| New Financing VA Loan | true |
| New Financing Coventional | true |
| New Financing New Loan | true |
Interior Features
| Interior Amenities | Walk-In Closet(s),Pantry,Eat-in Kitchen |
|---|---|
| Basement | Crawl Space |
| Flooring | Laminate,Tile |
| Total Fireplaces | 1 |
| Fireplace Features | Other |
| Basement (Y/N) | false |
| Air Conditioning Y/N | true |
| Heating Y/N | true |
| Fireplace Y/N | true |
| Total Bedrooms | 3 |
| Total Baths | 2 |
Exterior Features
| Exterior Amenities | Windows - Vinyl |
|---|---|
| Parking Features | Garage Door Opener,Attached,Main Level |
| Lot Features | Private,Wooded,Irregular Lot,Level |
| Water Source | Public |
| Lot Size Area | 0.27 |
| Building Area Total | 1680 |
| Lot Dimensions | 127.13 X 187.76 X IRR |
| Lot Size Acres | 0.27 |
| Lot Size Source | Tax Records |
Amenities
- Foreclosure
- Views
- Short Sale
- New Construction
- Adult 55+
- Lease To Own
- No HOA Fees
- Furnished
- Primary On Main
- Air Conditioning
- Seller Finance
- Green
- Fixer Upper
- Horse
- Golf
- Fireplace
- Deck
- Garage
- Basement
- Pool
Property vs Single Family Average in 37912
Price
Taxes
Year Built
 The data relating to real estate for sale on this Web Site comes from the IDX Program of the East Tennessee Realtors® Multiple Listing Service. © Copyright 2026 All rights reserved. This information is being provided for the consumers' personal, non-commercial use and may not be used for any purpose other than to identify prospective properties the consumers may be interested in purchasing. This information was updated September 22, 2026 3:56 AM UTC Some properties may subsequently have sold
