
Primary on Main














Address
12213 Amberset Drive, Knoxville, TN
Price
$ 1,995,000
Property Attributes
- MLS#1354377
- TypeSingle Family
- Listing Status Active
- CountyKnox
- CityKnoxville
- AreaKnox County
- NeighborhoodMontgomery Cove
- Zip37922
- StyleTraditional
- Year Built2000
- Taxes$ 4057
- Price$ 1,995,000
- Bedrooms5
- Full Bathrooms5
- Half Bathrooms1
- Sqr Footage6948
- Lot Size0.47 Acres
Data Source:
Knoxville MLS (KAAR)
Property Description
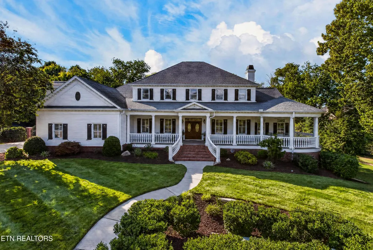
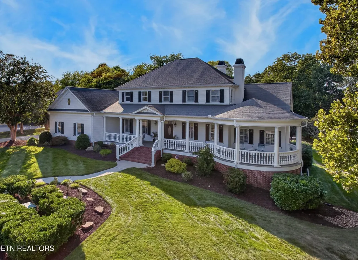
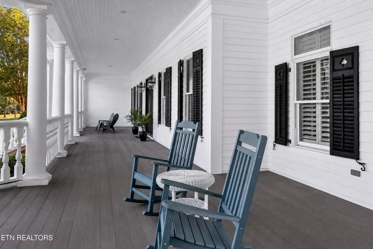
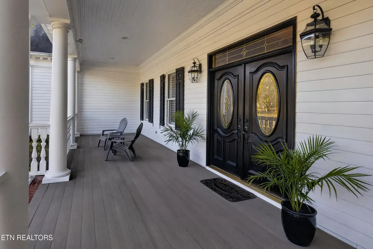
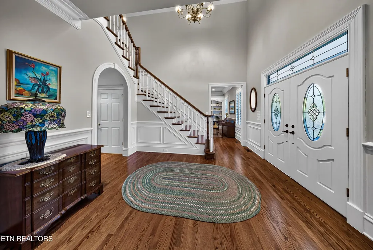
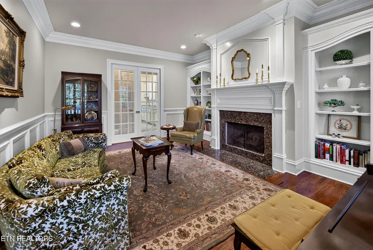
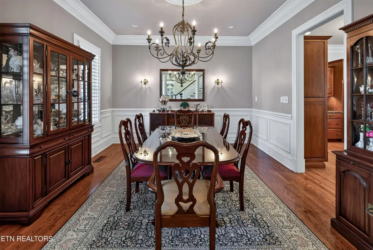
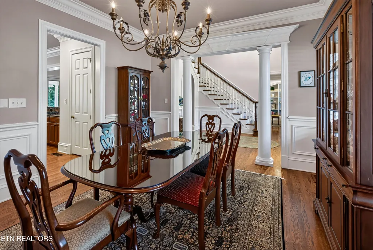
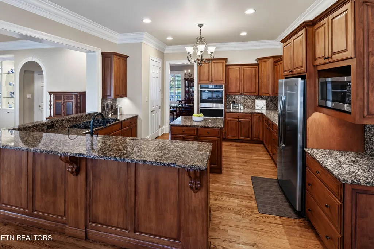
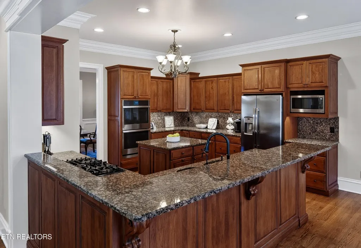
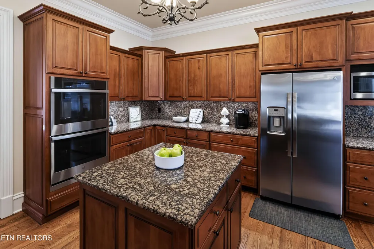
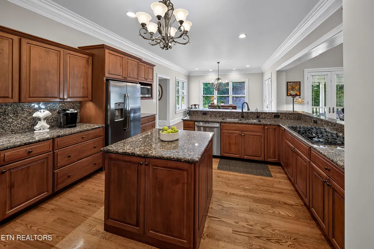
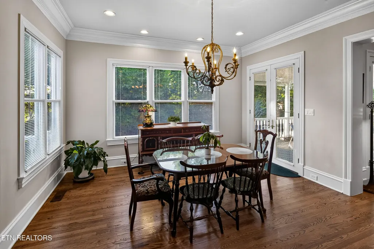
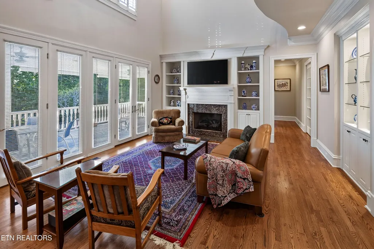
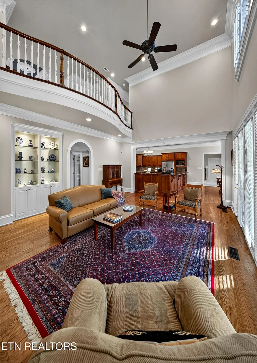
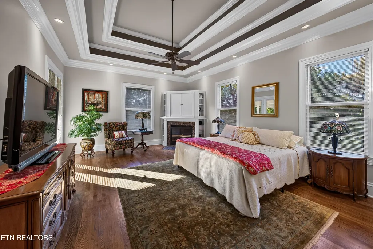
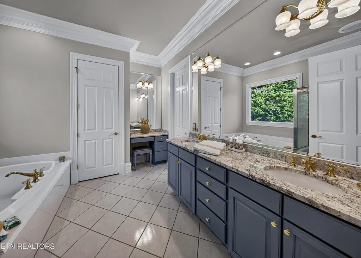
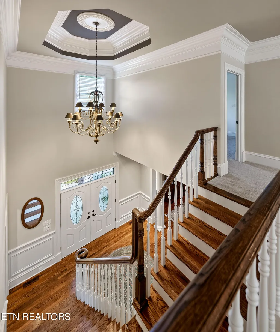
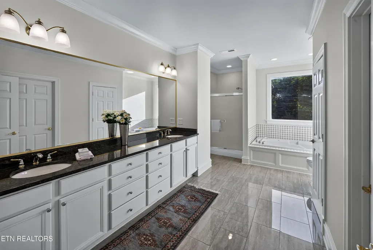
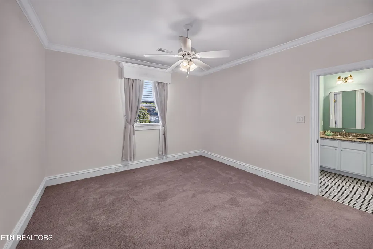
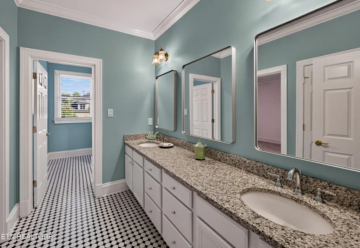
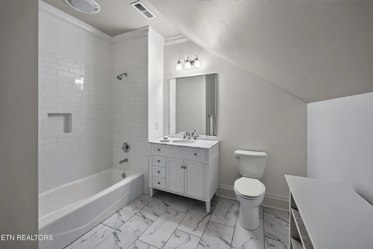
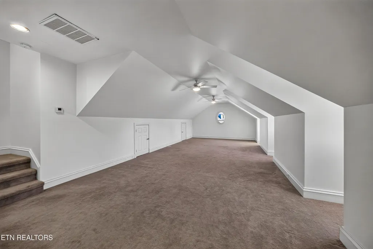
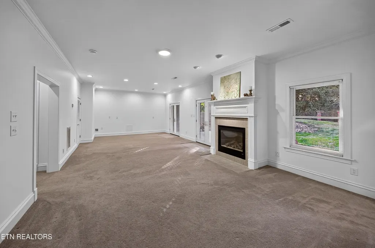
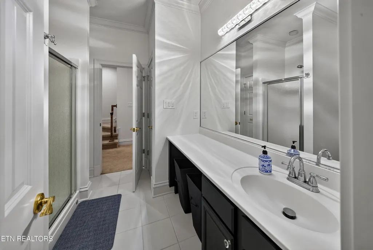
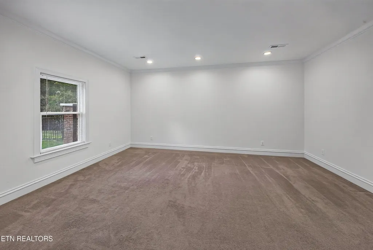
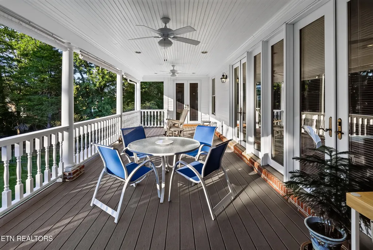
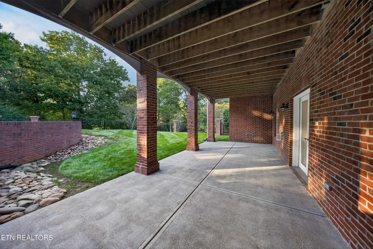
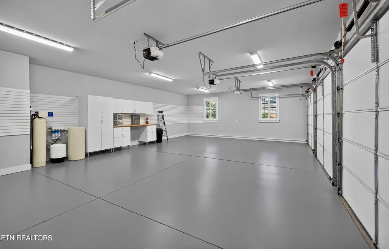
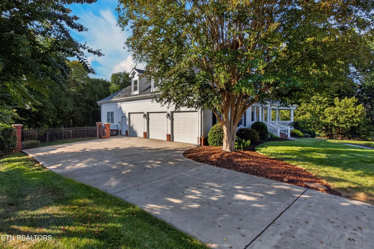
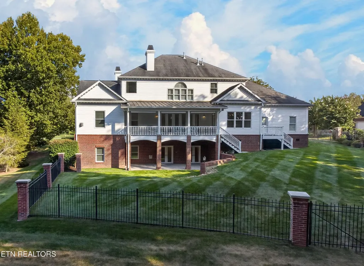
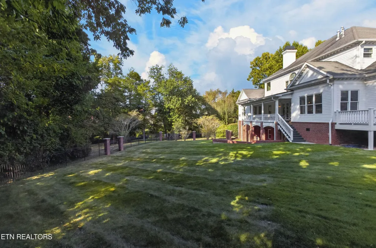
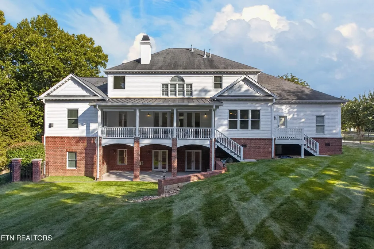
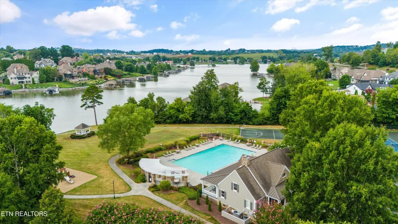
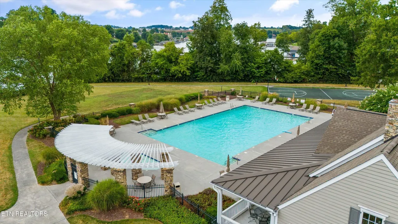
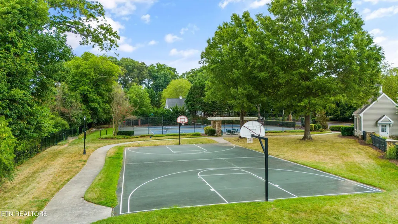
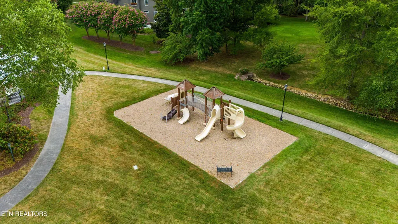
Montgomery Cove • Beautiful West Knoxville location • Springside Park setting • Main-level primary • 2nd primary suite • 3-car garage Beautiful West Knoxville location in established Montgomery Cove, 12213 Amberset Dr blends classic Southern architecture with refined everyday function. Designed from William Poole's St. Francisville plan, the home features white fiber cement plank siding, custom black shutters, double decorative-glass front doors, exceptional millwork, 10 ft main-level ceilings, 9 ft ceilings upstairs and down, and 8 ft doorways across most of the main level. The main level offers a primary suite with fireplace and porch access, a dedicated office, formal dining room, formal sitting room with fireplace and built-ins, and a dramatic great room with 22 ft ceiling, French doors, fireplace, built-ins, and an open connection to the kitchen. The kitchen includes new appliances, gas cooktop, double ovens, island, cherrywood cabinetry, granite counters, reverse-osmosis drinking water access, and a sunny dining area opening to the back porch. Upstairs are four bedrooms, three with an en suite bath, including a second primary suite with a large walk-in closet, and a huge fourth bedroom with a walk in closet, plus access from the rear staircase. The walkout lower level offers two flex rooms, a full bath, a large living area, fireplace, storage, and plumbing/outlets in place for a future kitchen, creating flexible apartment-style or guest-suite potential. Outdoor living includes a front porch with gazebo, covered rear porch with metal roof, kitchen porch, lower-level patio, Trex decking, full-yard irrigation, and a fenced backyard with black aluminum fencing and brick pillars. The property borders established green space and a walking path near Springside Park. Montgomery Cove amenities include sidewalks, clubhouse, pool, tennis courts, basketball court, playground, private park, and community dock access.
| Price History | |
|---|---|
| 9/4/2026 | Listed $1,995,000 |
General Features
| Sewer | Public Sewer |
|---|---|
| Heating | Central,Natural Gas,Electric |
| Cooling | Central Cooling,Ceiling Fan(s) |
| Appliances | Gas Cooktop,Dishwasher,Disposal,Microwave,Range,Refrigerator,Other |
| HOA Fee | 900 |
| Garage Spaces | 3 |
| Association Fee Includes | All Amenities |
| Architectural Style | Traditional |
| Security Features | Security Alarm |
| Construction Materials | Fiber Cement,Brick |
| Year Built | 2000 |
| View | Other |
| Property Subtype | Single Family Residence |
| Community Features | Sidewalks |
| Assoc Fee Paid Per | Yearly |
| County | Knox County - 1 |
| Property Type | Single Family |
| Association Amenities | Swimming Pool,Tennis Courts,Club House,Playground,Security |
| HOA | true |
| Attached Garage | true |
| Subdivision Name | Montgomery Cove |
| Total Rooms | 10 |
| Full Baths | 5 |
| Status | Active |
| Directions | Northshore Drive to Montgomery Cove; Left on Amberset Drive to home on right |
| City | Knoxville |
| MLS Area | Knox County - 1 |
| Lot Size Units | Acres |
| Lot Size Square Feet | 20473.2 |
| Property Attached Y/N | false |
| MLS Area Minor | Knox County - 1 |
| Structure Type | 2 Story Basement |
| Standard Status | Active |
| New Financing Cash | true |
| New Financing Coventional | true |
| New Financing New Loan | true |
Interior Features
| Interior Amenities | Walk-In Closet(s),Cathedral Ceiling(s),Kitchen Island,Pantry,Breakfast Bar,Eat-in Kitchen,Central Vacuum |
|---|---|
| Basement | Finished |
| Flooring | Carpet,Hardwood,Tile |
| Total Fireplaces | 4 |
| Fireplace Features | Gas Log |
| Basement (Y/N) | true |
| Air Conditioning Y/N | true |
| Heating Y/N | true |
| Window Features | Windows - Insulated |
| Fireplace Y/N | true |
| Half Baths | 1 |
| Total Bedrooms | 5 |
| Total Baths | 6 |
| Other_sp_Rooms_co_Family_sp_Room | true |
| Other_sp_Rooms_co_Great_sp_Room | true |
Exterior Features
| Exterior Amenities | Irrigation System |
|---|---|
| Parking Features | Garage Faces Side,Attached,Main Level |
| Lot Features | Level |
| Water Source | Public |
| Lot Size Area | 0.47 |
| Building Area Total | 6948 |
| Lot Dimensions | 131.35 x 157 x IRR |
| Lot Size Acres | 0.47 |
| Lot Size Source | Tax Records |
Amenities
- Foreclosure
- Views
- Short Sale
- New Construction
- Adult 55+
- Lease To Own
- No HOA Fees
- Furnished
- Primary On Main
- Air Conditioning
- Seller Finance
- Green
- Fixer Upper
- Horse
- Golf
- Fireplace
- Deck
- Garage
- Basement
- Pool
Property vs Single Family Average in 37922
Price
Taxes
Year Built
 The data relating to real estate for sale on this Web Site comes from the IDX Program of the East Tennessee Realtors® Multiple Listing Service. © Copyright 2026 All rights reserved. This information is being provided for the consumers' personal, non-commercial use and may not be used for any purpose other than to identify prospective properties the consumers may be interested in purchasing. This information was updated September 22, 2026 3:56 AM UTC Some properties may subsequently have sold
