
Views - New Construction





Address
3308 Mountain Aster Drive, Knoxville, TN
Price
$ 387,700
Property Attributes
- MLS#1353661
- TypeSingle Family
- Listing Status Active
- CountyKnox
- CityKnoxville
- AreaKnox County
- NeighborhoodHarvest Meadow Phase 3
- Zip37924
- StyleTraditional
- Year Built2026
- Price$ 387,700
- Bedrooms3
- Full Bathrooms2
- Half Bathrooms1
- Sqr Footage1941
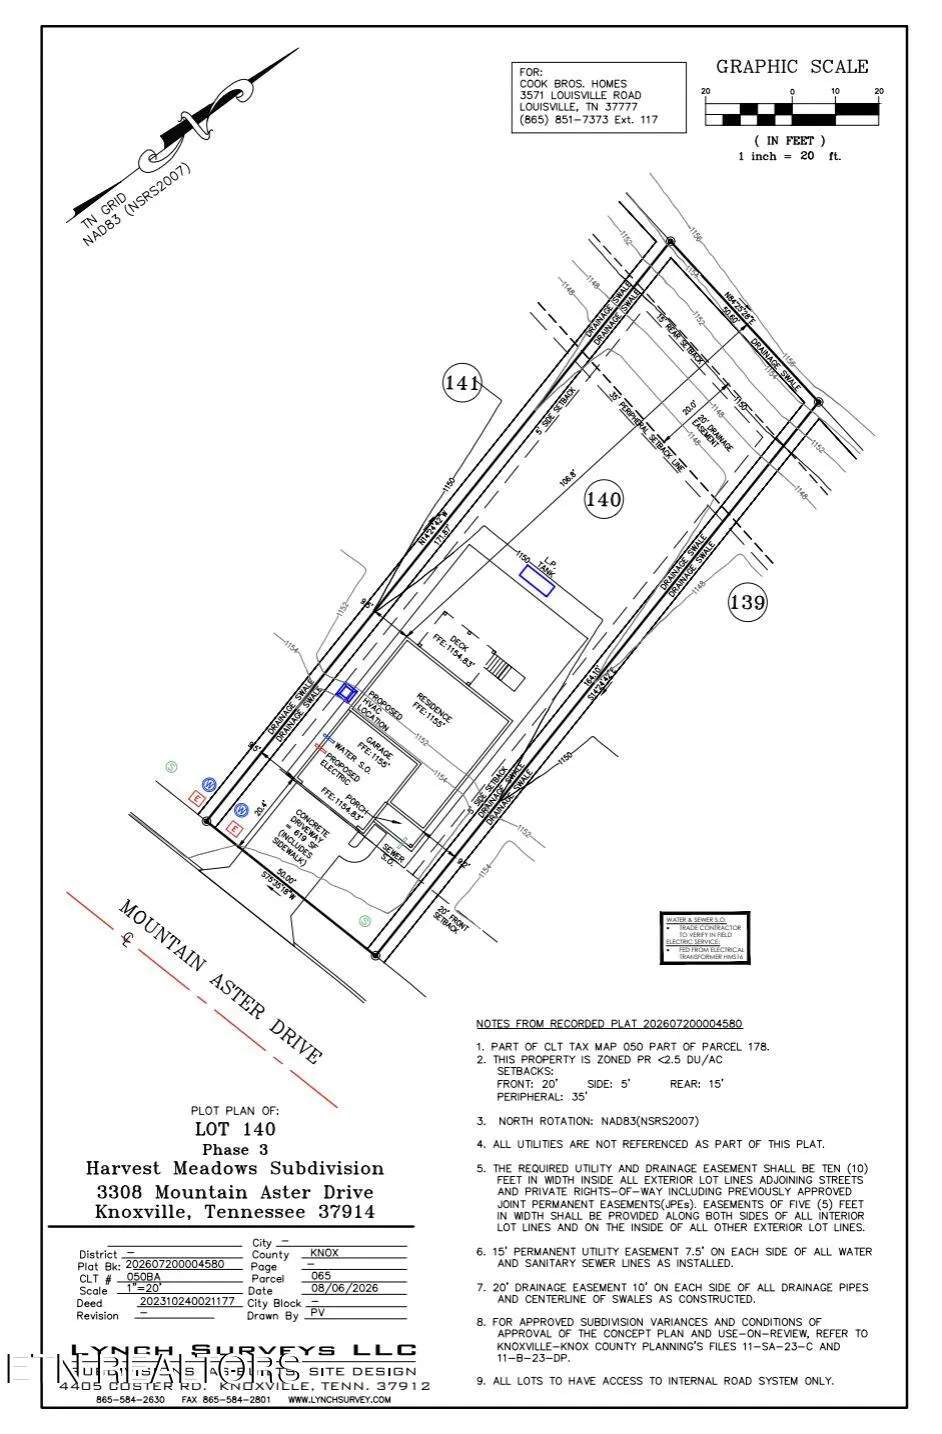
- Lot Size0.19 Acres
Data Source:
Knoxville MLS (KAAR)
Property Description
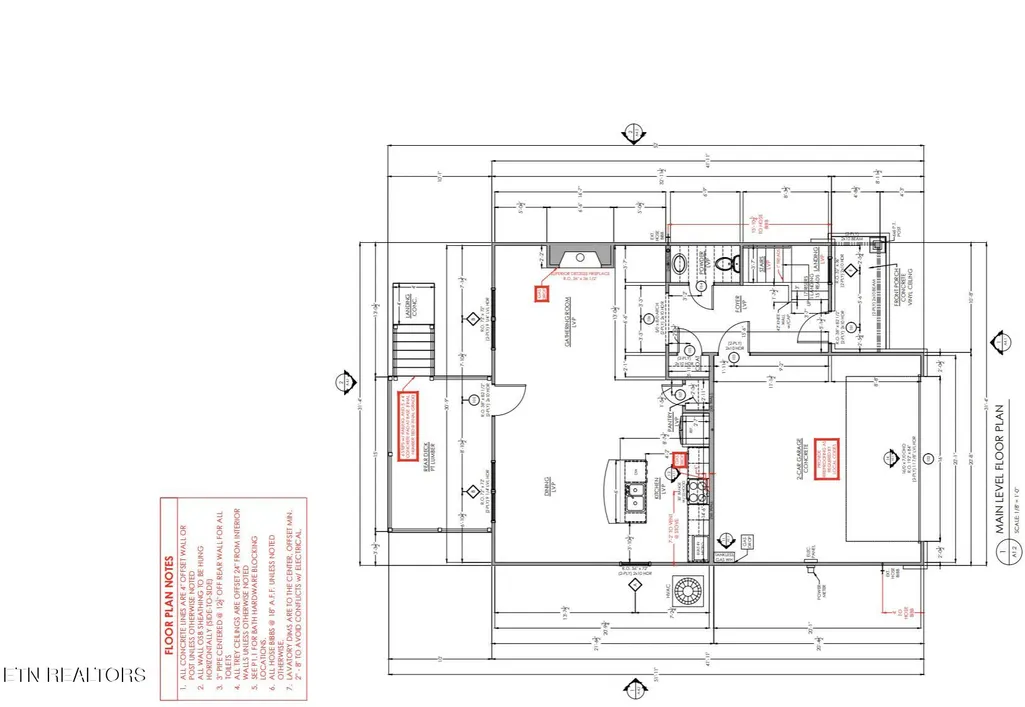
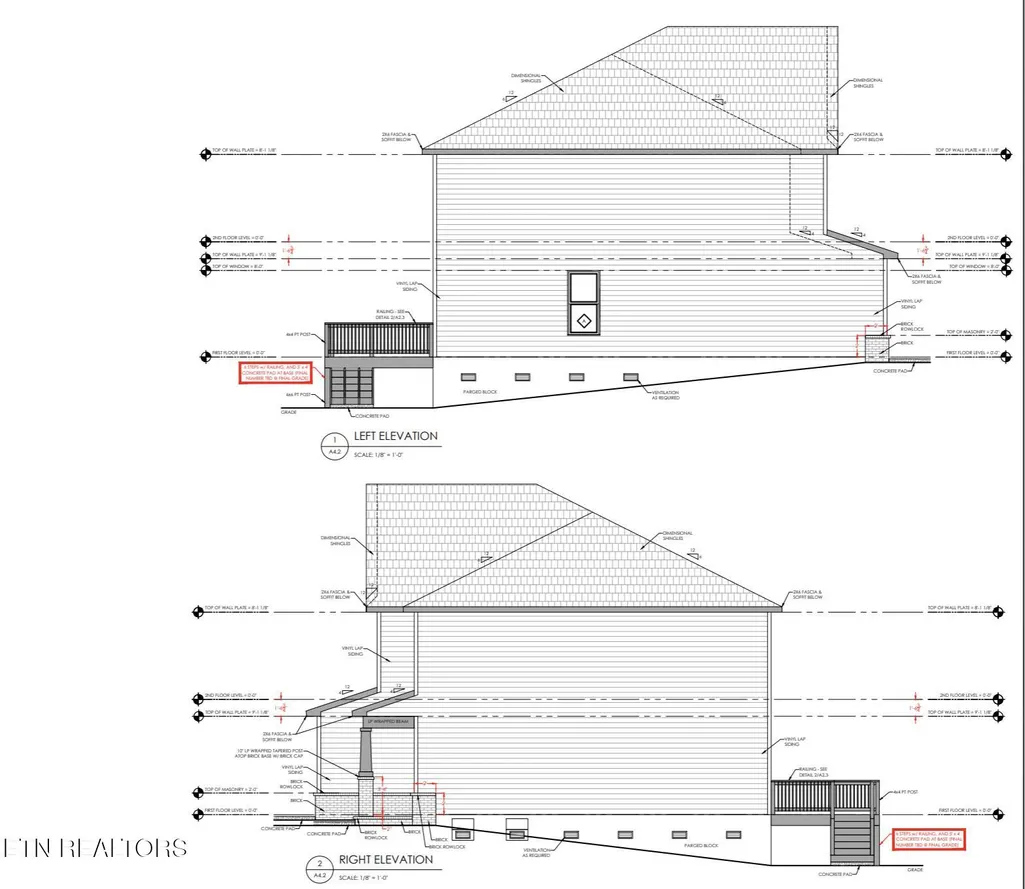
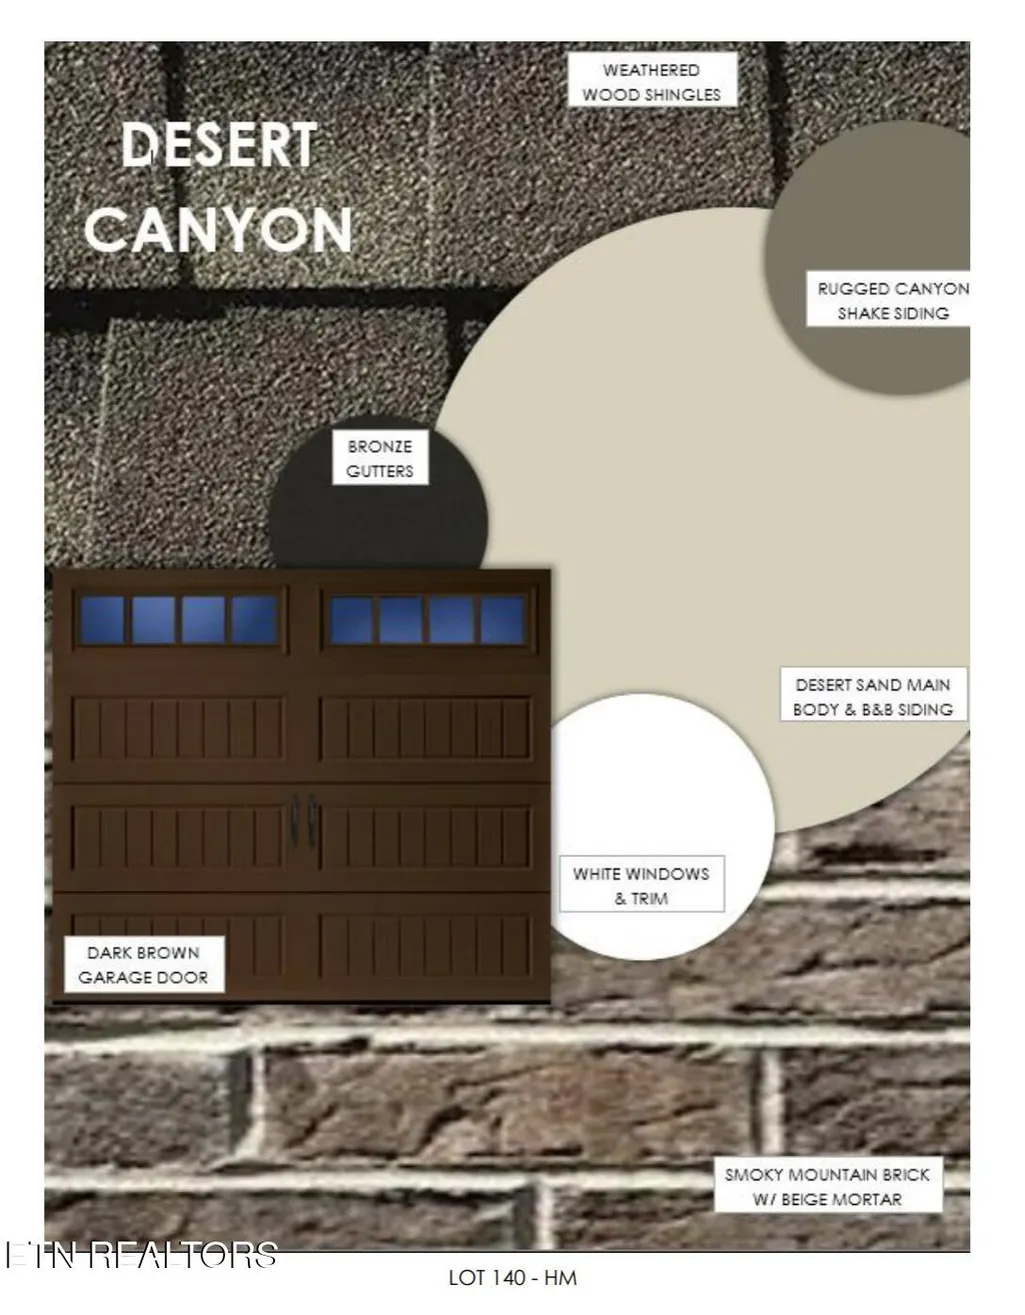
Welcome to Homesite 140, featuring the Briarwood floor plan from the Liberty Collection! This thoughtfully designed 3-bedroom, 2.5-bath home makes a memorable first impression with its open two-story foyer and upper-level balcony overlooking the entry, creating an airy feel from the moment you walk in. The main level is designed for easy everyday living and entertaining, with an open kitchen, dining area, and gathering room with a cozy fireplace. The kitchen features granite countertops, a gas range, stainless steel vent hood, and brushed nickel finishes throughout. Just off the main living area, step outside onto the back deck with stairs leading directly to the backyard--perfect for grilling, relaxing, or enjoying time outdoors. A convenient half bath completes the main level. LVP flooring extends throughout the entire home--including the stairs, bedrooms, bathrooms, and living areas--creating a cohesive look with easy maintenance. Upstairs, all three bedrooms are conveniently located together, along with the laundry room. The owner's suite features its own private full bath, while a second full bath serves the two additional bedrooms. The open balcony overlooking the foyer below adds an architectural touch that gives the Briarwood its distinctive wow factor. Finished in the Desert Canyon exterior palette and warm Creamy Cappuccino interior palette, this Briarwood brings together thoughtful design, stylish finishes, and comfortable everyday living.
| Elementary School | Middle School | High School |
|---|---|---|
| Ritta Elementary School | Holston Middle School | Gibbs High School |
| Price History | |
|---|---|
| 8/29/2026 | Listed $387,700 |
General Features
| Sewer | Public Sewer |
|---|---|
| Heating | Heat Pump,Propane,Electric |
| Cooling | Central Cooling,Ceiling Fan(s) |
| Appliances | Tankless Water Heater,Gas Range,Disposal,Microwave |
| HOA Fee | 504 |
| Garage Spaces | 2 |
| Association Fee Includes | Trash |
| Architectural Style | Traditional |
| Security Features | Smoke Detector |
| Construction Materials | Vinyl Siding,Brick |
| Year Built | 2026 |
| View | Country Setting,Wooded |
| Property Subtype | Single Family Residence |
| Assoc Fee Paid Per | Yearly |
| County | Knox County - 1 |
| Property Type | Single Family |
| HOA | true |
| Attached Garage | true |
| Subdivision Name | Harvest Meadow Phase 3 |
| Total Rooms | 8 |
| Full Baths | 2 |
| Status | Active |
| Directions | From I-640, take Exit 6 for Broadway and head north. Continue onto Tazewell Pike, then turn right onto Harris Road. Follow Harris Road to the Harvest Meadow community entrance. Turn onto Mountain Aster Drive and continue to 3308 Mountain Aster Drive. Home will be on your right. |
| High School | Gibbs |
| City | Knoxville |
| MLS Area | Knox County - 1 |
| Lot Size Units | Acres |
| Lot Size Square Feet | 8276.4 |
| Elementary School | Ritta |
| Property Attached Y/N | false |
| Middle/Junior High School | Holston |
| MLS Area Minor | Knox County - 1 |
| Structure Type | 2 Story |
| Standard Status | Active |
| New Financing Cash | true |
| New Financing FHA | true |
| New Financing VA Loan | true |
| New Financing Coventional | true |
Interior Features
| Interior Amenities | Walk-In Closet(s),Kitchen Island,Pantry,Eat-in Kitchen |
|---|---|
| Basement | Crawl Space |
| Total Fireplaces | 1 |
| Fireplace Features | Gas Log |
| Basement (Y/N) | false |
| Air Conditioning Y/N | true |
| Heating Y/N | true |
| Window Features | Window - Energy Star |
| Fireplace Y/N | true |
| Half Baths | 1 |
| Total Bedrooms | 3 |
| Total Baths | 3 |
Exterior Features
| Parking Features | Garage Door Opener,Attached,Main Level |
|---|---|
| Lot Features | Wooded |
| Water Source | Public |
| Lot Size Area | 0.19 |
| Building Area Total | 1941 |
| Lot Size Acres | 0.19 |
| Lot Size Source | Tax Records |
Amenities
- Foreclosure
- Views
- Short Sale
- New Construction
- Adult 55+
- Lease To Own
- No HOA Fees
- Furnished
- Primary On Main
- Air Conditioning
- Seller Finance
- Green
- Fixer Upper
- Horse
- Golf
- Fireplace
- Deck
- Garage
- Basement
- Pool
Property vs Single Family Average in 37924
Price
Year Built
 The data relating to real estate for sale on this Web Site comes from the IDX Program of the East Tennessee Realtors® Multiple Listing Service. © Copyright 2026 All rights reserved. This information is being provided for the consumers' personal, non-commercial use and may not be used for any purpose other than to identify prospective properties the consumers may be interested in purchasing. This information was updated September 22, 2026 3:56 AM UTC Some properties may subsequently have sold
