
Price Reduction - Views








Address
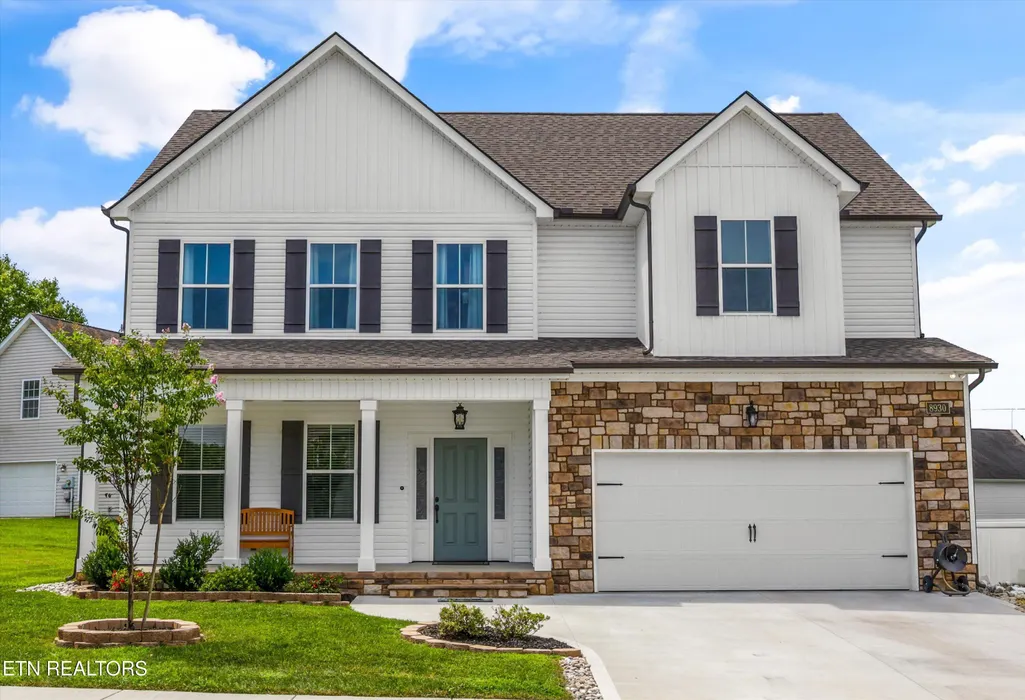
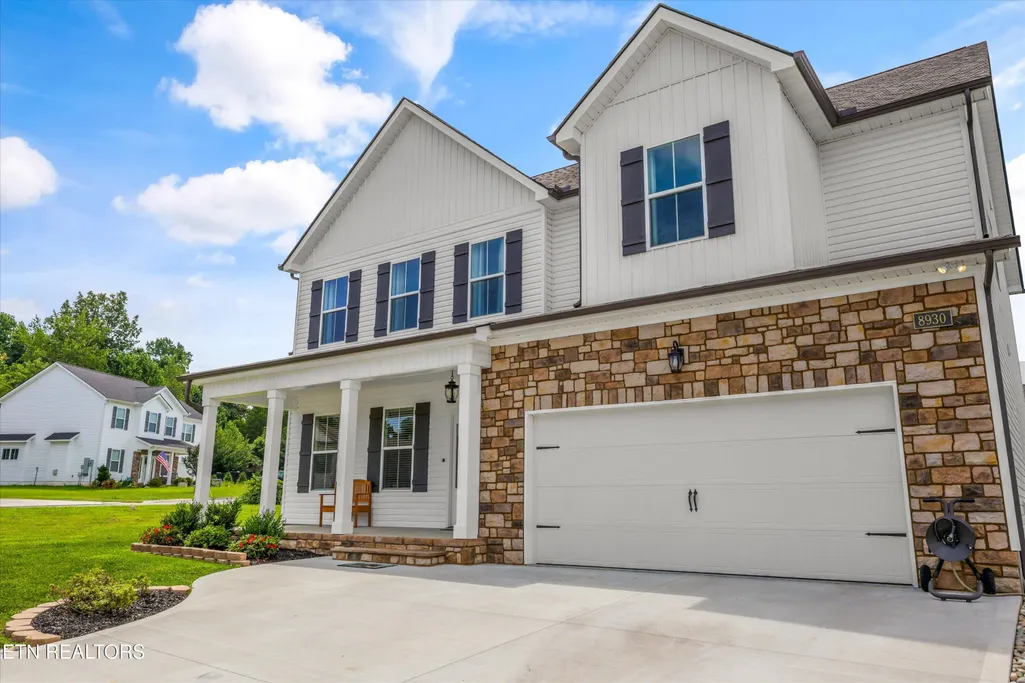
8930 Queensdale Lane, Knoxville, TN
Price
$ 494,900
Property Attributes
- MLS#1352442
- TypeSingle Family
- Listing Status Active
- CountyKnox
- CityKnoxville
- AreaKnox County
- NeighborhoodCarter Ridge Phase V
- Zip37924
- StyleCraftsman, Traditional
- Year Built2024
- Taxes$ 1487
- Price$ 494,900
- Bedrooms4
- Full Bathrooms3
- Half Bathrooms0
- Sqr Footage2806
- Lot Size0.22 Acres
Data Source:
Knoxville MLS (KAAR)
Property Description
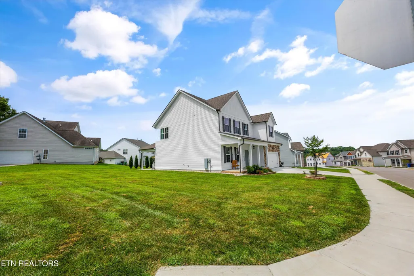
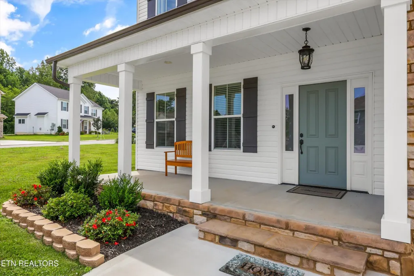
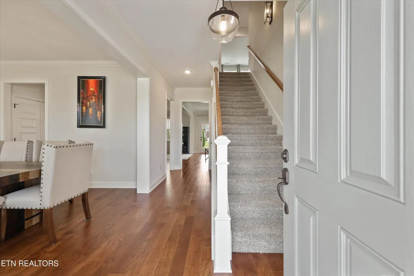
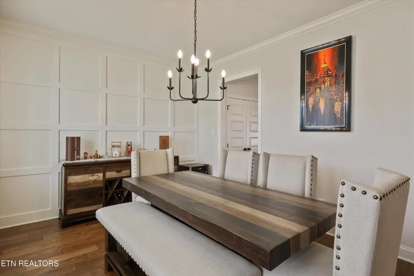
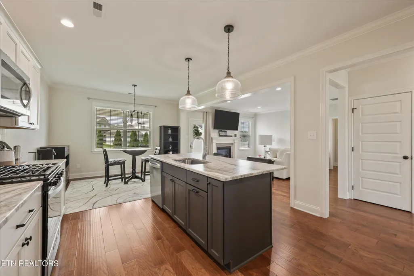
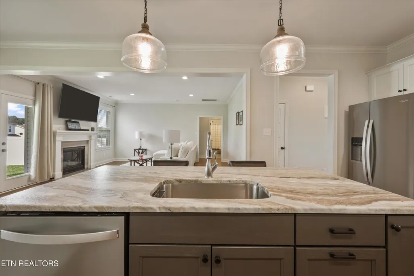
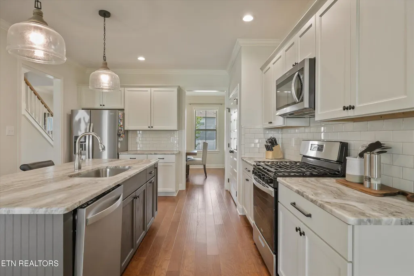
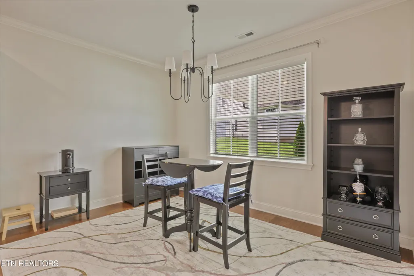
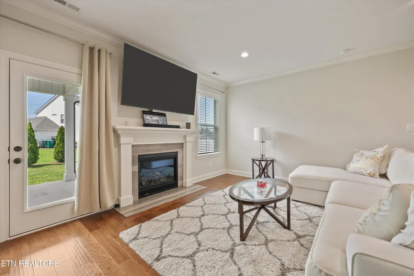
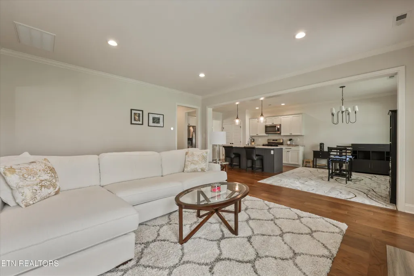
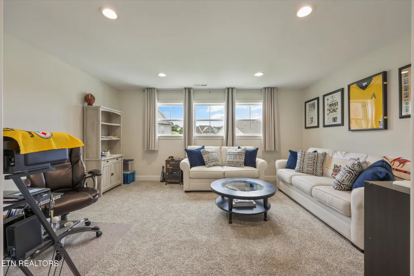
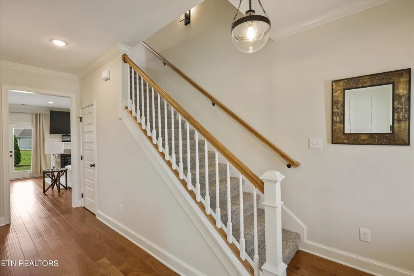
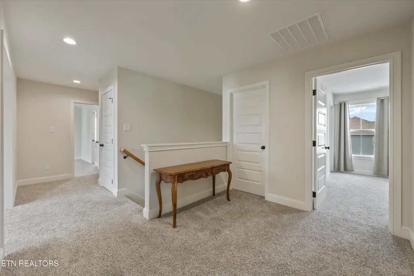
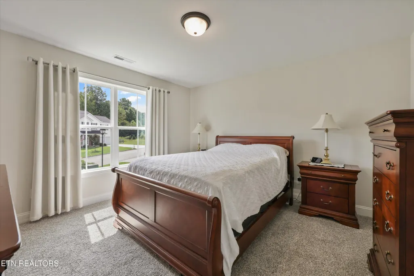
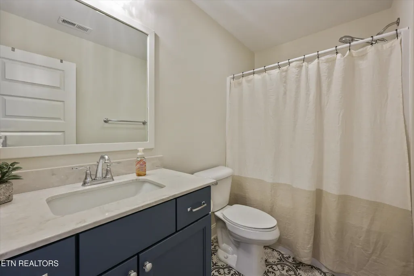
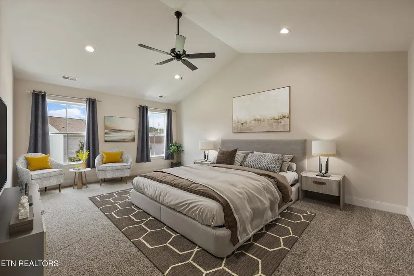
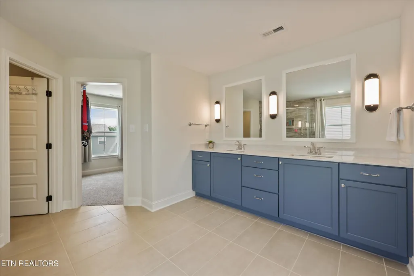
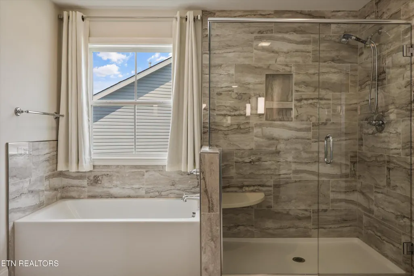
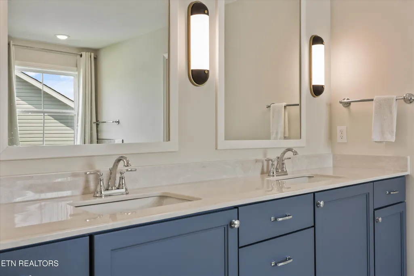
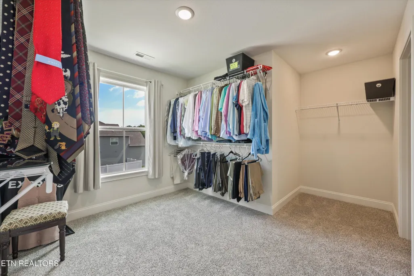
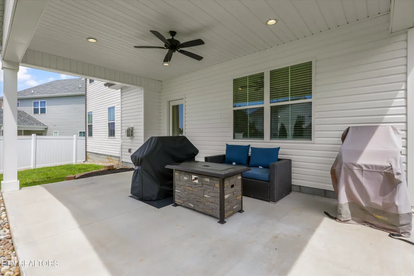
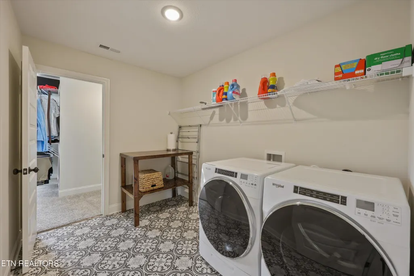
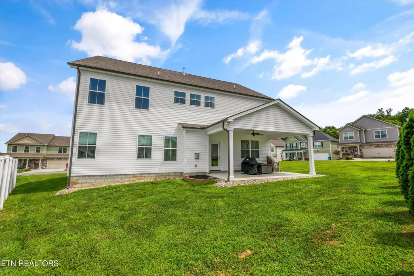
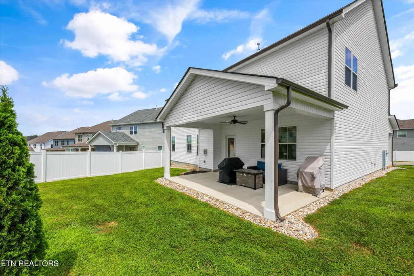
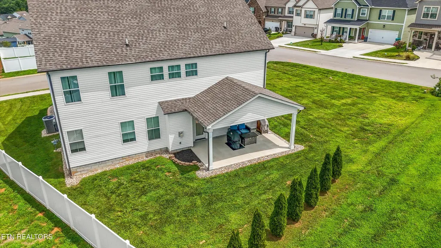
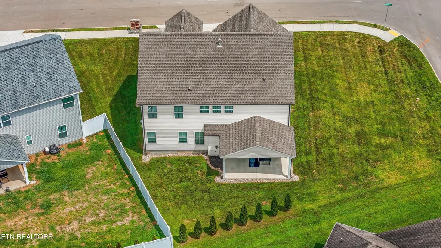
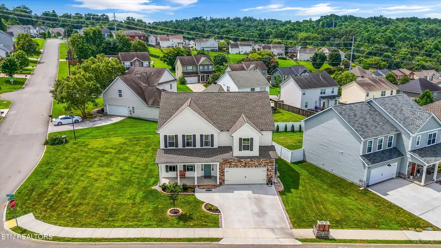
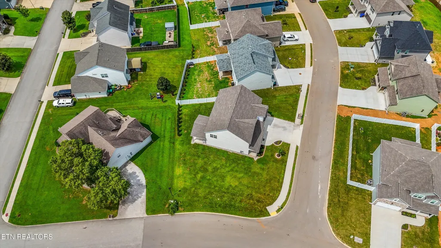
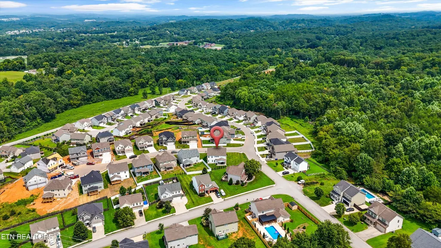
Welcome to 8930 Queensdale Lane, a beautiful, like-new home built in 2024 and situated on a large, level corner lot just a few homes from the cul-de-sac. The massive side yard provides plenty of room to enjoy the outdoors, while the covered back porch is perfect for relaxing or entertaining. This move-in-ready home is filled with high-end finishes, including designer lighting, a marble-wrapped fireplace, soft-close drawers and cabinets, and granite countertops. The spacious kitchen features a large island with seating, breakfast nook, and adjoining formal dining room with beautiful decorative paneling. The main level also offers a versatile bedroom or home office with access to a full bath. Upstairs, the impressive primary suite features vaulted ceilings and a luxurious bath with a soaking tub, tiled glass shower, double vanity, private water closet, and a large walk-in closet with direct access to the laundry room. A spacious bonus room and storage closet provide separation between the primary suite and two additional bedrooms, both featuring walk-in closets, along with another full bath. Like new, beautifully finished, spacious inside and out, and truly move-in ready--8930 Queensdale Lane is a MUST SEE!
| Elementary School | Middle School | High School |
|---|---|---|
| Carter Elementary School | Carter Middle School | Carter High School |
| Price History | |
|---|---|
| 8/20/2026 | Listed $520,000 |
| 9/7/2026 | 5$495,900 |
| 9/8/2026 | Listed $494,900 |
General Features
| Sewer | Public Sewer |
|---|---|
| Heating | Central,Natural Gas |
| Cooling | Central Cooling,Ceiling Fan(s) |
| Appliances | Gas Cooktop,Dishwasher,Disposal,Microwave,Range,Self Cleaning Oven |
| HOA Fee | 200 |
| Garage Spaces | 2 |
| Architectural Style | Craftsman,Traditional |
| Security Features | Smoke Detector |
| Construction Materials | Stone,Vinyl Siding,Block,Frame |
| Year Built | 2024 |
| View | Country Setting |
| Property Subtype | Single Family Residence |
| Community Features | Sidewalks |
| Assoc Fee Paid Per | Yearly |
| County | Knox County - 1 |
| Property Type | Single Family |
| HOA | true |
| Attached Garage | true |
| Subdivision Name | Carter Ridge Phase V |
| Total Rooms | 8 |
| Full Baths | 3 |
| Status | Active |
| Directions | From I-40, head North on Strawberry Plains Pike. Drive 0.7 miles & turn Right on to Wooddale Church Rd. Drive 1.7 miles & turn Left on to McCubbins Rd. Make first Right on to Carter Mill Dr. Drive 1 mile to Oglethorpe Rd (New Development). Right onto Madison Oaks Rd. Right onto Queensdale Ln and home on Left. |
| High School | Carter |
| City | Knoxville |
| MLS Area | Knox County - 1 |
| Lot Size Units | Acres |
| Lot Size Square Feet | 9583.2 |
| Elementary School | Carter |
| Property Attached Y/N | false |
| Middle/Junior High School | Carter |
| MLS Area Minor | Knox County - 1 |
| Structure Type | 2 Story |
| Standard Status | Active |
| New Financing Cash | true |
| New Financing FHA | true |
| New Financing VA Loan | true |
| New Financing Coventional | true |
| New Financing New Loan | true |
Interior Features
| Interior Amenities | Walk-In Closet(s),Cathedral Ceiling(s),Kitchen Island,Pantry,Breakfast Bar,Eat-in Kitchen |
|---|---|
| Basement | Slab |
| Flooring | Carpet,Hardwood,Vinyl,Tile |
| Total Fireplaces | 1 |
| Fireplace Features | Gas Log |
| Basement (Y/N) | false |
| Air Conditioning Y/N | true |
| Heating Y/N | true |
| Window Features | Windows - Insulated |
| Fireplace Y/N | true |
| Total Bedrooms | 4 |
| Total Baths | 3 |
Exterior Features
| Exterior Amenities | Windows - Vinyl,Prof Landscaped |
|---|---|
| Parking Features | Attached,Main Level |
| Lot Features | Corner Lot,Level |
| Water Source | Public |
| Lot Size Area | 0.22 |
| Building Area Total | 2806 |
| Lot Dimensions | 117.01 x 115.95 x IRR |
| Lot Size Acres | 0.22 |
| Lot Size Source | Tax Records |
Amenities
- Foreclosure
- Views
- Short Sale
- New Construction
- Adult 55+
- Lease To Own
- No HOA Fees
- Furnished
- Primary On Main
- Air Conditioning
- Seller Finance
- Green
- Fixer Upper
- Horse
- Golf
- Fireplace
- Deck
- Garage
- Basement
- Pool
Property vs Single Family Average in 37924
Price
Taxes
Year Built
 The data relating to real estate for sale on this Web Site comes from the IDX Program of the East Tennessee Realtors® Multiple Listing Service. © Copyright 2026 All rights reserved. This information is being provided for the consumers' personal, non-commercial use and may not be used for any purpose other than to identify prospective properties the consumers may be interested in purchasing. This information was updated September 22, 2026 3:56 AM UTC Some properties may subsequently have sold
