
Address
11646 Burgess Drive, Knoxville, TN
Price
$ 889,000
Property Attributes
- MLS#1347244
- TypeSingle Family
- Listing Status Pending
- CountyKnox
- CityKnoxville
- AreaKnox County
- NeighborhoodCountry Manor Unit 4
- Zip37934
- StyleTraditional
- Year Built1994
- Taxes$ 2245
- Price$ 889,000
- Bedrooms4
- Full Bathrooms4
- Half Bathrooms1
- Sqr Footage3945
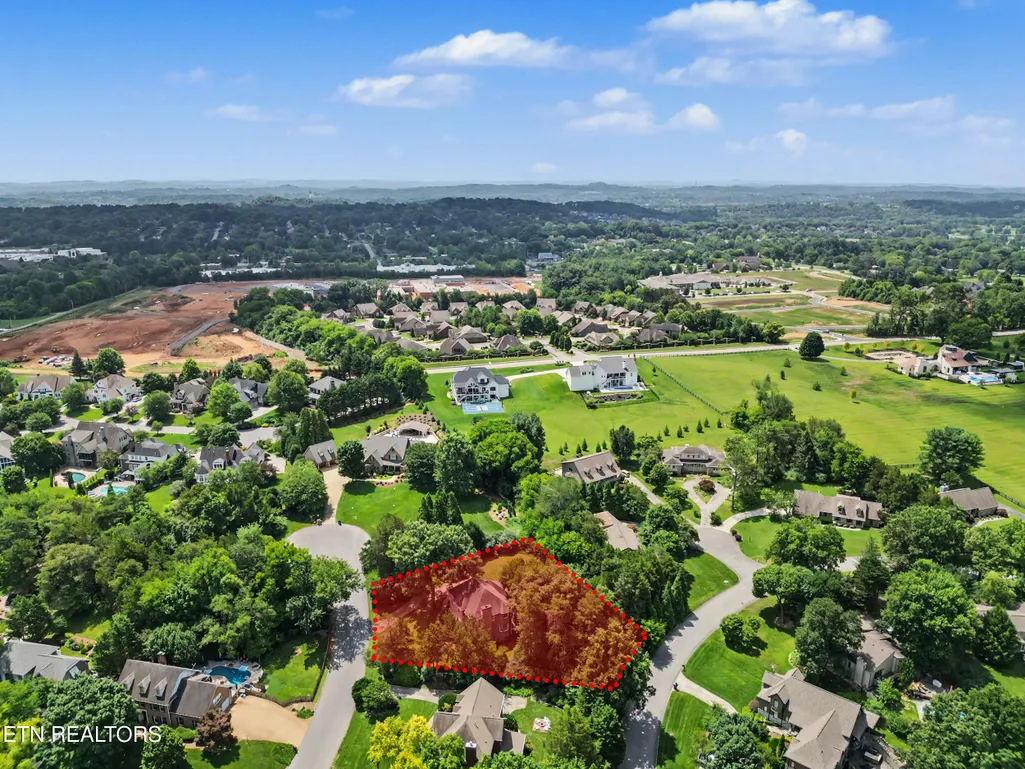
- Lot Size0.62 Acres
Data Source:
Knoxville MLS (KAAR)
Property Description
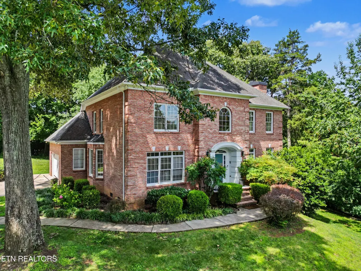
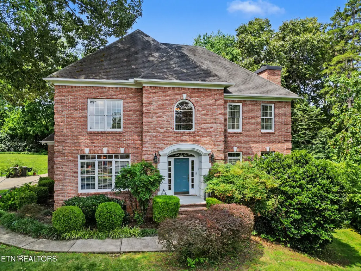
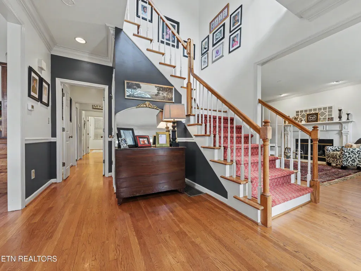
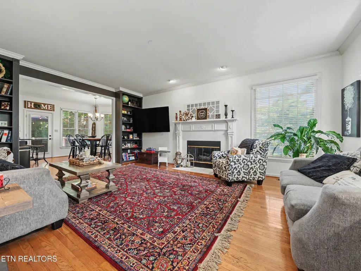
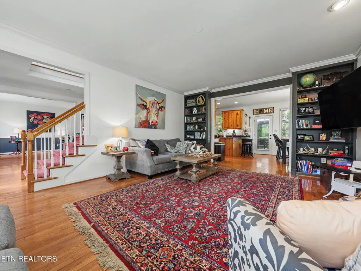
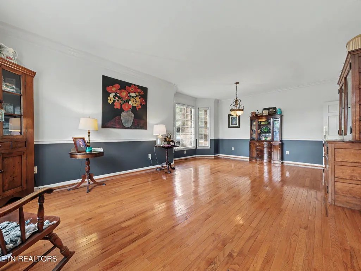
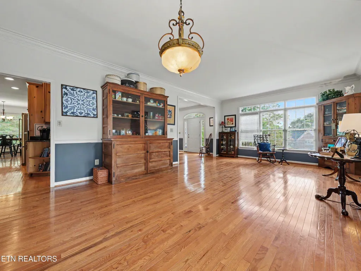
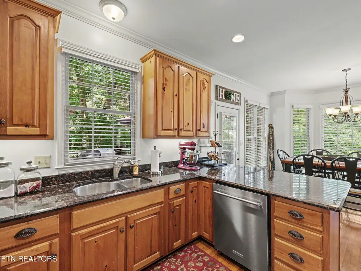
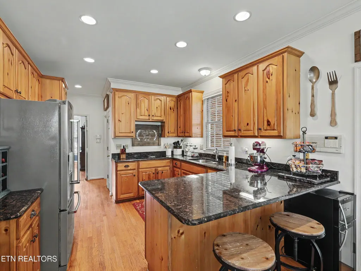
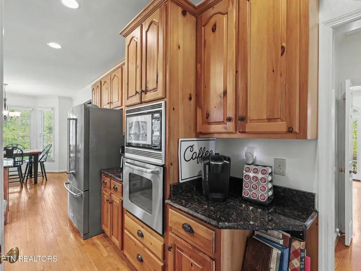
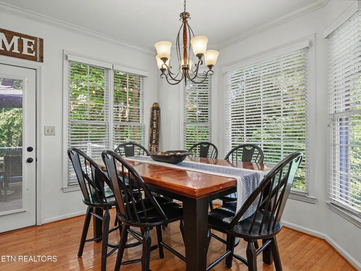
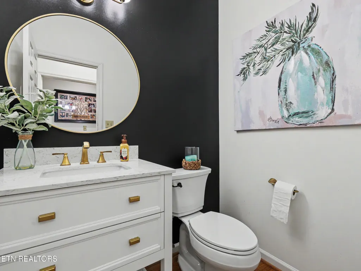
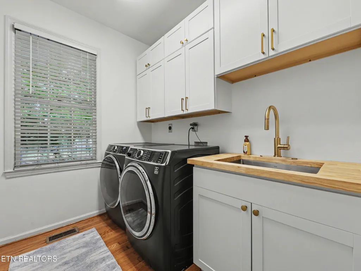
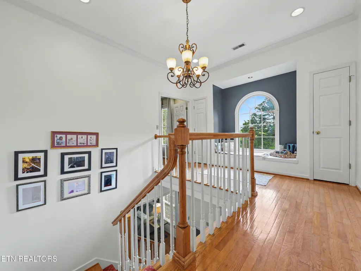
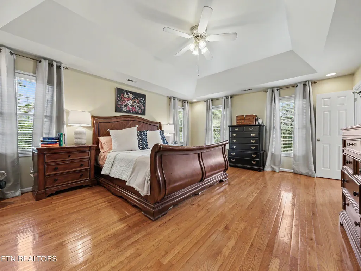
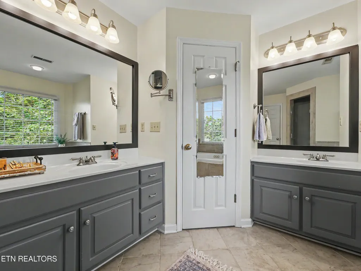
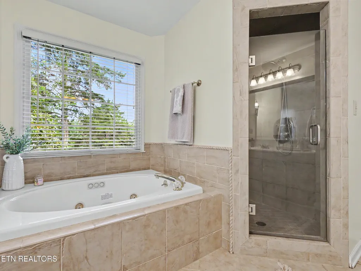
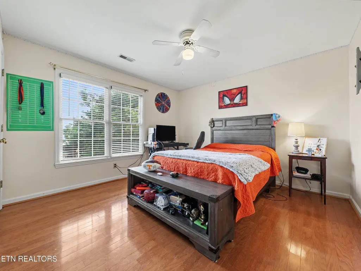
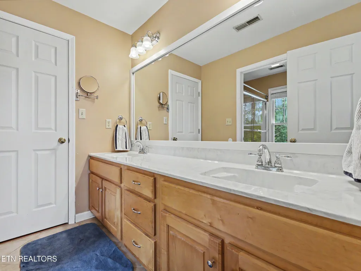
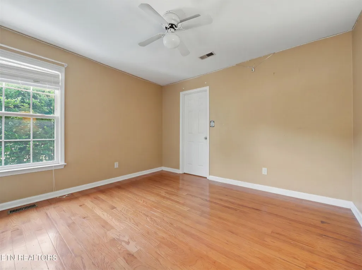
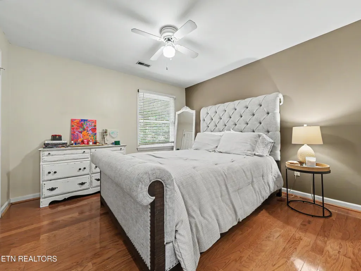
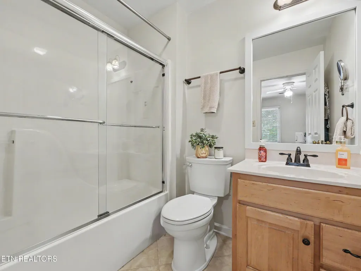
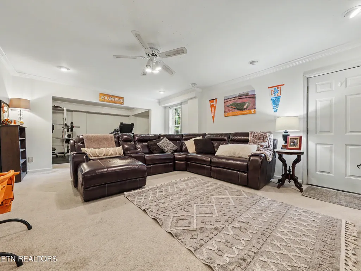
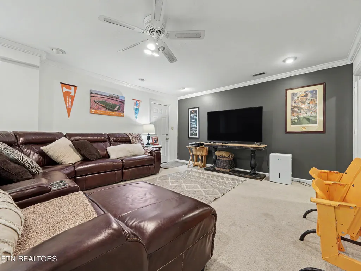
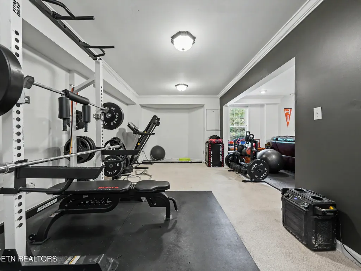
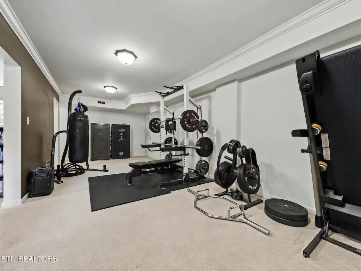
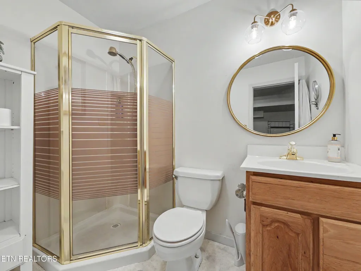
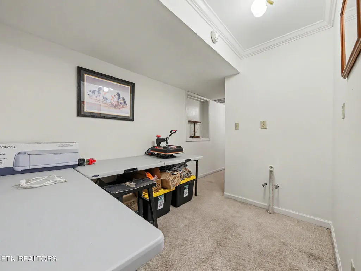
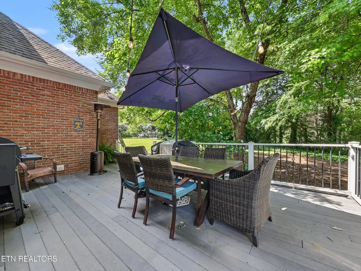
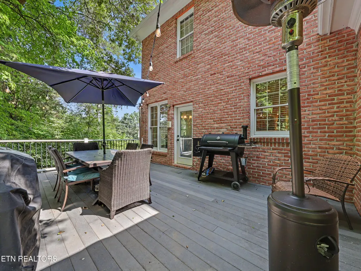
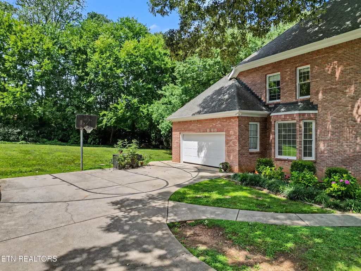
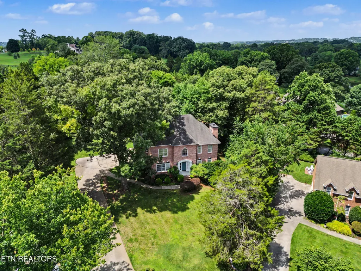
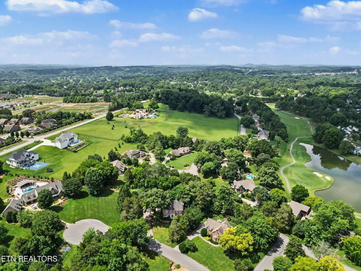
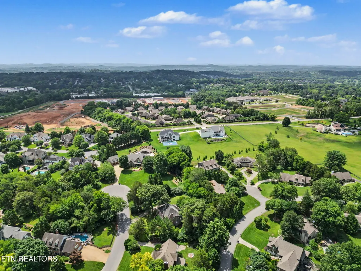
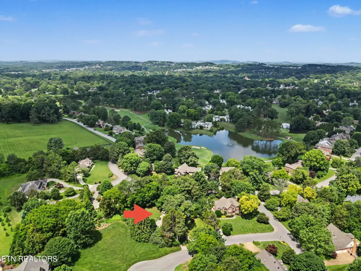
Beautiful all-brick home offering 4 bedrooms and 4.5 bathrooms with exceptional space for multi-generational living. The versatile finished basement provides endless possibilities with a full bath, dedicated areas for a gym, media room, craft room, or home office, plus a separate space already plumbed for a future kitchenette or wet bar--ideal for creating an in-law suite, guest quarters, or private living area. The bright, light-filled interior features hardwood floors throughout the main and upper levels, an eat-in kitchen with stainless steel appliances, an updated laundry room, and a cozy family room with a gas fireplace and built-in bookcases. Enjoy peace of mind with new HVAC systems for the main and basement levels. Relax or entertain on the spacious back deck overlooking a private backyard with a fire pit. Located in a beautiful neighborhood with no HOA, with the option to join nearby community pools. Conveniently close to shopping, hospitals, schools, and the interstate, and just minutes from Turkey Creek.
| Elementary School | Middle School | High School |
|---|---|---|
| Farragut Primary Elementary School | Farragut Middle School | Farragut High School |
| Price History | |
|---|---|
| 7/7/2026 | Listed $895,000 |
| 7/24/2026 | 1$889,000 |
General Features
| Sewer | Public Sewer |
|---|---|
| Heating | Central,Natural Gas |
| Cooling | Central Cooling |
| Utilities | Cable Available (TV Only) |
| Appliances | Dishwasher,Disposal,Dryer,Microwave,Range,Refrigerator,Self Cleaning Oven,Washer |
| Garage Spaces | 2 |
| Architectural Style | Traditional |
| Security Features | Security Alarm,Smoke Detector |
| Construction Materials | Brick,Frame |
| Year Built | 1994 |
| Property Subtype | Single Family Residence |
| County | Knox County - 1 |
| Property Type | Single Family |
| Attached Garage | true |
| Subdivision Name | Country Manor Unit 4 |
| Total Rooms | 9 |
| Full Baths | 4 |
| Status | Pending |
| Directions | Kingston Pike to Smith Rd, R on Axton Dr., R on Burgess Dr., home on the right OR Campbell Station Rd. to R on Grigsby Chapel Rd. to L on Woodchase Dr, L on E. Fox Den Rd., L on Axton Dr., R on Burgess Dr.. home on the right |
| High School | Farragut |
| City | Knoxville |
| MLS Area | Knox County - 1 |
| Lot Size Units | Acres |
| Lot Size Square Feet | 26915.93 |
| Elementary School | Farragut Primary |
| Property Attached Y/N | false |
| Middle/Junior High School | Farragut |
| MLS Area Minor | Knox County - 1 |
| Structure Type | 2 Story Basement |
| Standard Status | Pending |
| New Financing Cash | true |
| New Financing VA Loan | true |
| New Financing Coventional | true |
Interior Features
| Interior Amenities | Pantry,Eat-in Kitchen |
|---|---|
| Basement | Walkout,Finished,Plumbed |
| Flooring | Carpet,Hardwood,Vinyl,Tile |
| Total Fireplaces | 1 |
| Fireplace Features | Gas Log |
| Basement (Y/N) | true |
| Air Conditioning Y/N | true |
| Heating Y/N | true |
| Window Features | Windows - Wood,Drapes |
| Fireplace Y/N | true |
| Half Baths | 1 |
| Total Bedrooms | 4 |
| Total Baths | 5 |
| Other_sp_Rooms_co_Family_sp_Room | true |
Exterior Features
| Exterior Amenities | Irrigation System |
|---|---|
| Parking Features | Garage Faces Side,Garage Door Opener,Attached,Main Level |
| Lot Features | Irregular Lot |
| Water Source | Public |
| Lot Size Area | 0.62 |
| Building Area Total | 3945 |
| Lot Dimensions | 100 x 172.23 x IRR |
| Lot Size Acres | 0.62 |
| Lot Size Source | Tax Records |
| Other Equipment | Intercom |
Amenities
- Foreclosure
- Views
- Short Sale
- New Construction
- Adult 55+
- Lease To Own
- No HOA Fees
- Furnished
- Primary On Main
- Air Conditioning
- Seller Finance
- Green
- Fixer Upper
- Horse
- Golf
- Fireplace
- Deck
- Garage
- Basement
- Pool
Property vs Single Family Average in 37934
Price
Taxes
Year Built
 The data relating to real estate for sale on this Web Site comes from the IDX Program of the East Tennessee Realtors® Multiple Listing Service. © Copyright 2026 All rights reserved. This information is being provided for the consumers' personal, non-commercial use and may not be used for any purpose other than to identify prospective properties the consumers may be interested in purchasing. This information was updated September 22, 2026 3:56 AM UTC Some properties may subsequently have sold
