
Price Reduction



















Address
1307 Covington Drive 1, Knoxville, TN
Price
$ 359,900
Property Attributes
- MLS#1346533
- TypeSingle Family
- Listing Status Active
- CountyKnox
- CityKnoxville
- AreaKnox County
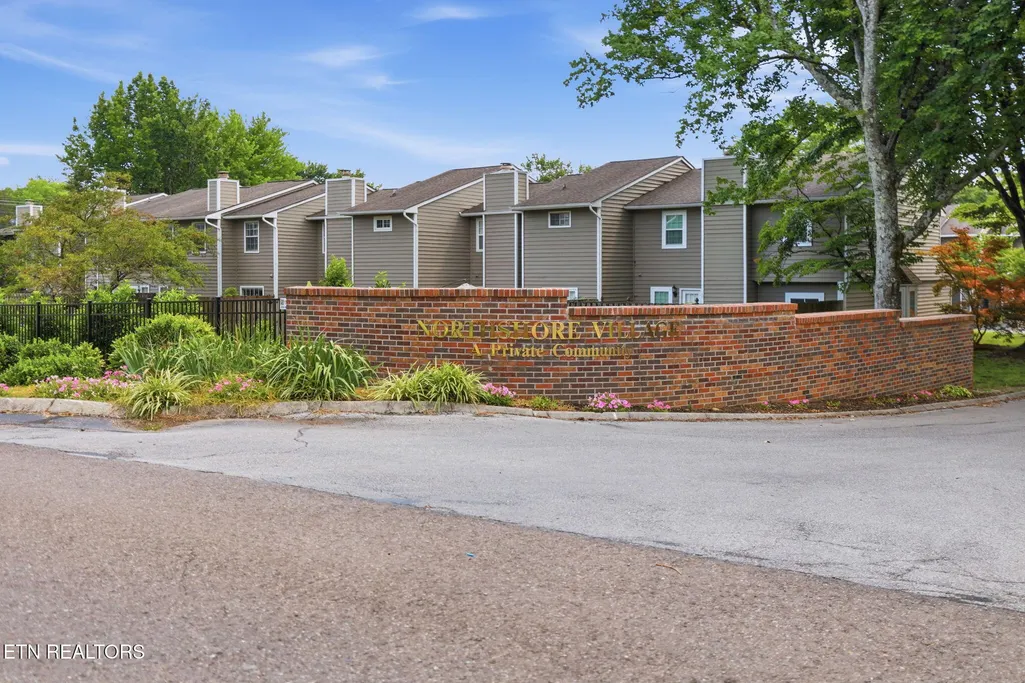
- NeighborhoodNorthshore Village Unit 1
- Zip37919
- StyleTraditional
- Year Built1984
- Taxes$ 2167
- Price$ 359,900
- Bedrooms2
- Full Bathrooms2
- Half Bathrooms1
- Sqr Footage1519
- Lot Size0.01 Acres
Data Source:
Knoxville MLS (KAAR)
Property Description
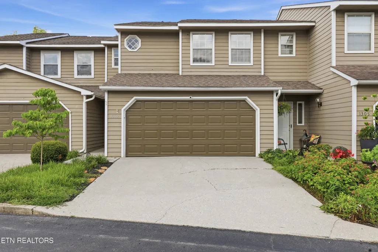
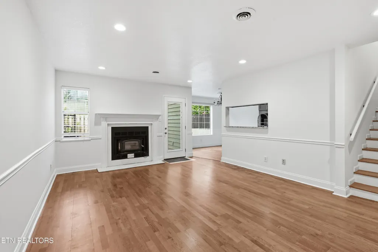
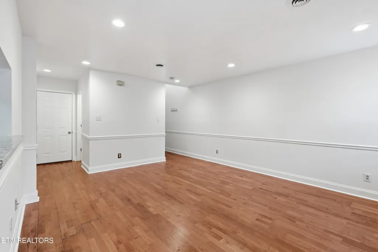
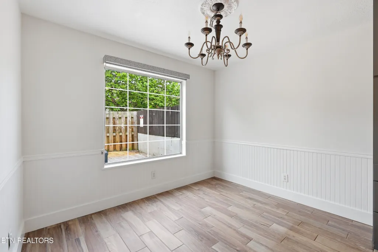
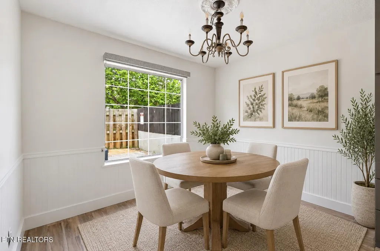
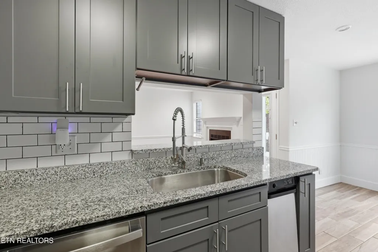
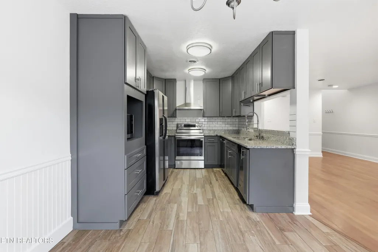
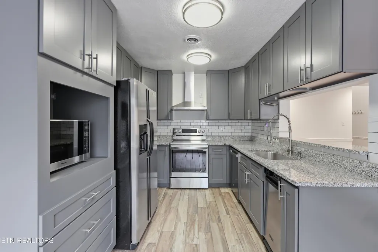
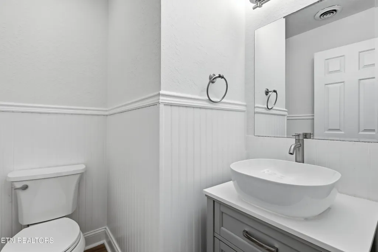
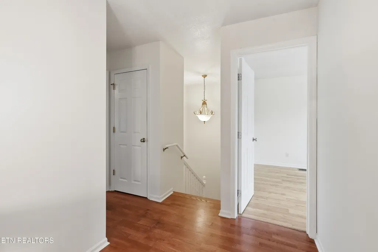
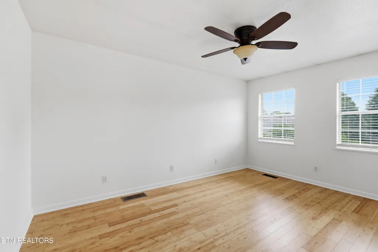
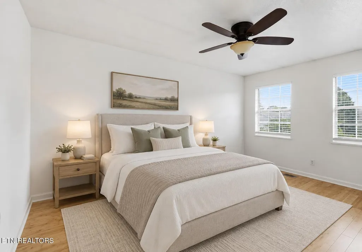
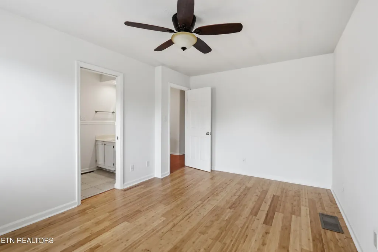
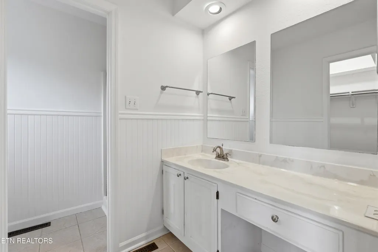
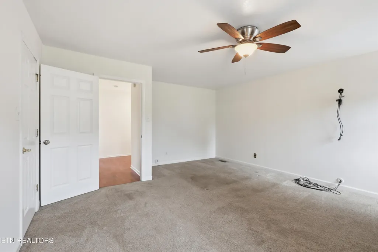
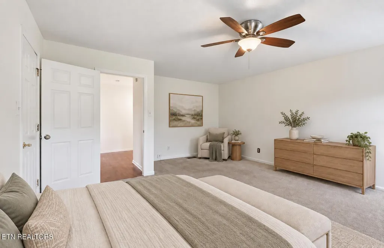
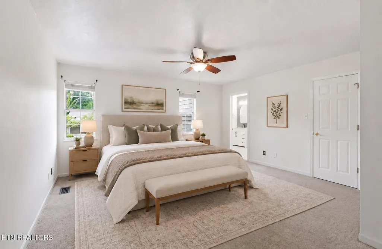
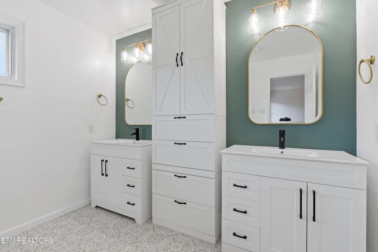
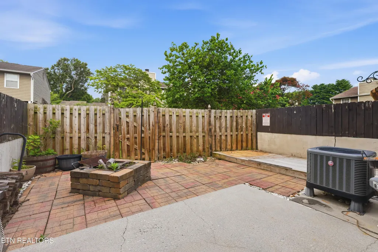
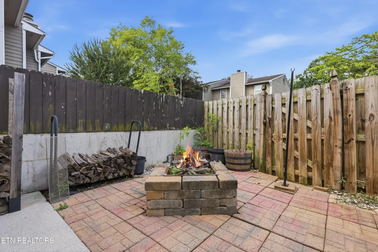
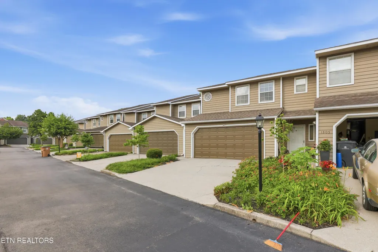
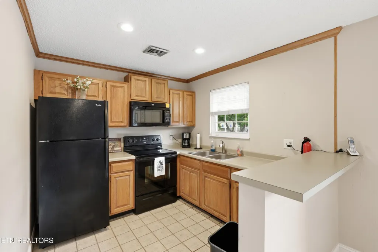
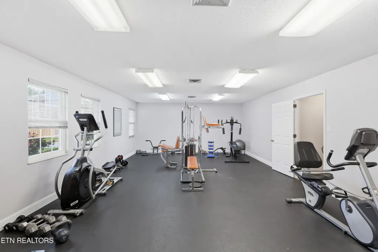
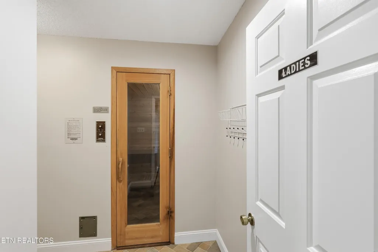
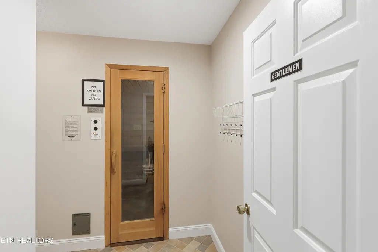
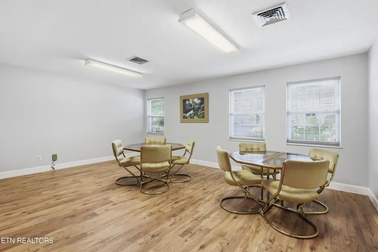
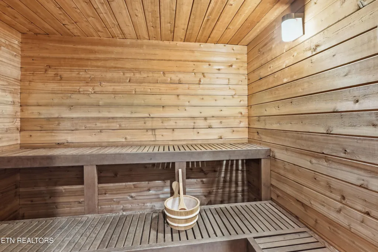
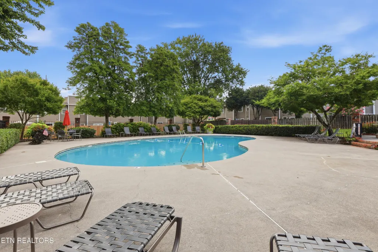
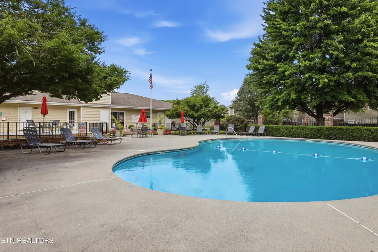
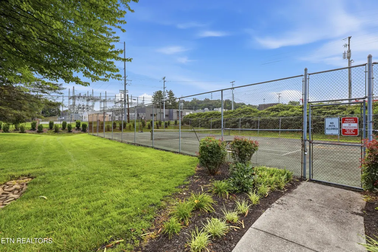
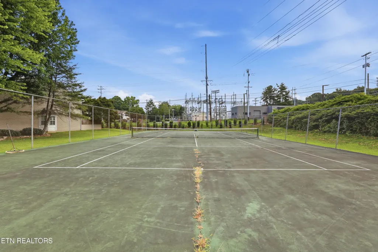
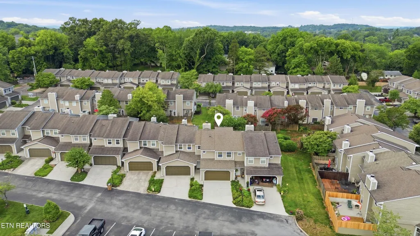
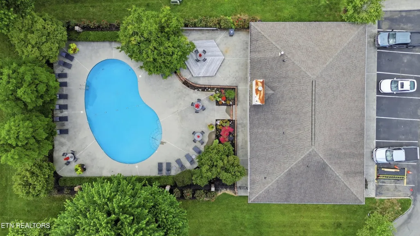
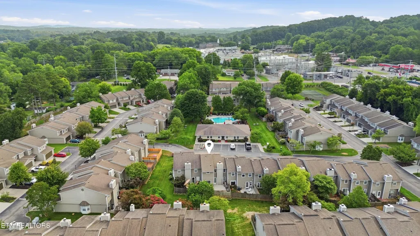
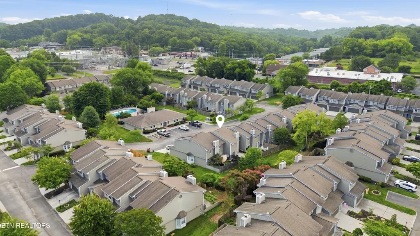
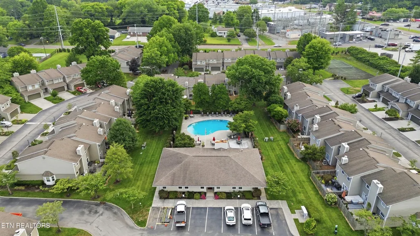
Second chance in Rocky Hill! Back on the market at no fault of the seller, this beautifully updated 2-bedroom, 2.5-bath West Knoxville condo is ready for its next owner! Location, updates, and low-maintenance living--this one checks the boxes. Just 6.5 miles from the University of Tennessee and approximately 9 miles from downtown Knoxville, you'll enjoy a peaceful setting while staying convenient to campus, downtown, shopping, dining, and everything West Knoxville has to offer. Step inside to an inviting open living space centered around a cozy wood-burning fireplace. The beautifully remodeled kitchen flows into the main living area, creating an easy setup for entertaining or relaxing at home. A convenient half bath completes the main level. Just outside, your private, fully fenced patio is ready for morning coffee, grilling, game-day gatherings, or crisp fall evenings. Upstairs, you'll find two spacious bedrooms and two full bathrooms, plus a versatile nook between the bedrooms that's perfect for a home office, study area, reading corner, or additional lounge space. The primary suite features a walk-in closet and beautifully remodeled en-suite bath. The attached two-car garage provides convenient parking and additional storage--a great bonus for condo living! Enjoy the amenities without the upkeep. The community offers a pool, tennis court, fitness center, and clubhouse complete with his-and-hers saunas and attached showers. The HOA also maintains the exterior, including the roof, siding, fencing, and grounds. Updated, move-in ready, low maintenance, and ideally located in Rocky Hill--this isn't your average condo. Now is your chance to make it yours! Schedule your private showing today! Square footage is approximate. Buyer to verify square footage and all information deemed important.
| Elementary School | Middle School | High School |
|---|---|---|
| Rocky Hill Elementary School | Bearden Middle School | West High School |
| Price History | |
|---|---|
| 7/1/2026 | Listed $375,000 |
| 8/25/2026 | 4$359,900 |
General Features
| Sewer | Public Sewer |
|---|---|
| Heating | Central,Electric |
| Cooling | Central Cooling |
| Appliances | Dishwasher,Disposal,Microwave,Range,Refrigerator,Trash Compactor |
| HOA Fee | 250 |
| Garage Spaces | 2 |
| Association Fee Includes | Some Amenities |
| Architectural Style | Traditional |
| Construction Materials | Cedar,Frame |
| Year Built | 1984 |
| View | Other |
| Unit Number | 1 |
| Property Subtype | Single Family Residence |
| Assoc Fee Paid Per | Monthly |
| County | Knox County - 1 |
| Property Type | Single Family |
| Association Amenities | Swimming Pool,Tennis Courts,Club House,Sauna |
| HOA | true |
| Attached Garage | true |
| Subdivision Name | Northshore Village Unit 1 |
| Total Rooms | 7 |
| Full Baths | 2 |
| Status | Active |
| Directions | From Morrell Rd. Turn right onto Village Dr. Turn left onto Covington Dr. Home will be on the right with sign in the yard. |
| High School | West |
| City | Knoxville |
| MLS Area | Knox County - 1 |
| Lot Size Units | Acres |
| Lot Size Square Feet | 435.6 |
| Elementary School | Rocky Hill |
| Property Attached Y/N | true |
| Middle/Junior High School | Bearden |
| MLS Area Minor | Knox County - 1 |
| Virtual Tour | https://www.zillow.com/view-imx/6350aabd-ffe5-4b97-bdd5-925e18ab2cc5?wl=true&setAttribution=mls&initialViewType=pano |
| Structure Type | 2 Story |
| Standard Status | Active |
| New Financing Cash | true |
| New Financing FHA | true |
| New Financing Coventional | true |
| New Financing New Loan | true |
Interior Features
| Interior Amenities | Walk-In Closet(s),Kitchen Island,Pantry,Eat-in Kitchen |
|---|---|
| Basement | None |
| Flooring | Carpet,Hardwood,Tile |
| Total Fireplaces | 1 |
| Fireplace Features | Wood Burning Stove |
| Basement (Y/N) | false |
| Air Conditioning Y/N | true |
| Heating Y/N | true |
| Fireplace Y/N | true |
| Half Baths | 1 |
| Total Bedrooms | 2 |
| Total Baths | 3 |
Exterior Features
| Parking Features | Off-Street Parking,Garage Door Opener,Designated Parking,Attached,Main Level,Common |
|---|---|
| Lot Features | Zero Lot Line |
| Water Source | Public |
| Lot Size Area | 0.01 |
| Building Area Total | 1519 |
| Lot Dimensions | 25.33x75.33 IRR |
| Lot Size Acres | 0.01 |
| Lot Size Source | Owner |
Amenities
- Foreclosure
- Views
- Short Sale
- New Construction
- Adult 55+
- Lease To Own
- No HOA Fees
- Furnished
- Primary On Main
- Air Conditioning
- Seller Finance
- Green
- Fixer Upper
- Horse
- Golf
- Fireplace
- Deck
- Garage
- Basement
- Pool
Property vs Single Family Average in 37919
Price
Taxes
Year Built
 The data relating to real estate for sale on this Web Site comes from the IDX Program of the East Tennessee Realtors® Multiple Listing Service. © Copyright 2026 All rights reserved. This information is being provided for the consumers' personal, non-commercial use and may not be used for any purpose other than to identify prospective properties the consumers may be interested in purchasing. This information was updated September 22, 2026 3:56 AM UTC Some properties may subsequently have sold
