
Price Reduction - Views - Primary on Main





Address
4541 Kinlock Lane, Knoxville, TN
Price
$ 330,000
Property Attributes
- MLS#1346460
- TypeSingle Family
- Listing Status Active
- CountyKnox
- CityKnoxville
- AreaKnox County
- NeighborhoodNorthwest Hills Phase I
- Zip37921
- StyleContemporary, Traditional
- Year Built1994
- Taxes$ 1639
- Price$ 330,000
- Bedrooms3
- Full Bathrooms2
- Half Bathrooms1
- Sqr Footage1525
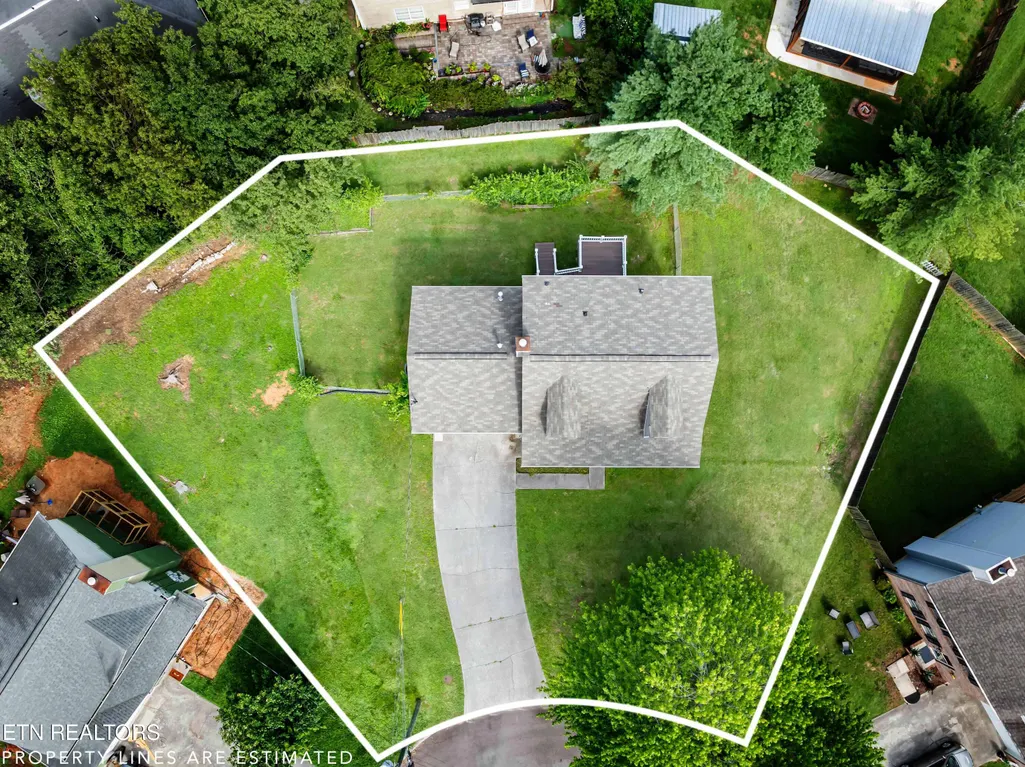
- Lot Size0.15 Acres
Data Source:
Knoxville MLS (KAAR)
Property Description
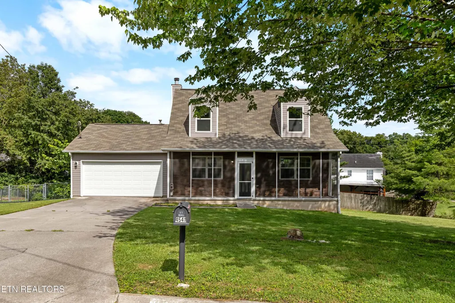
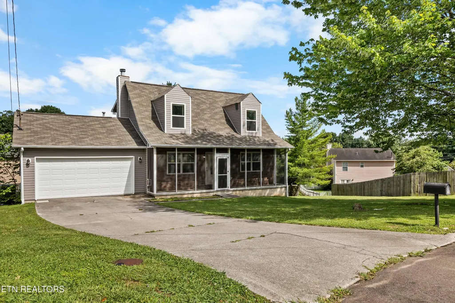
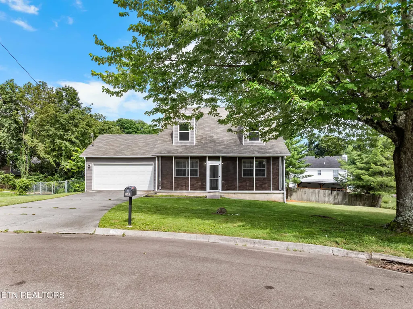
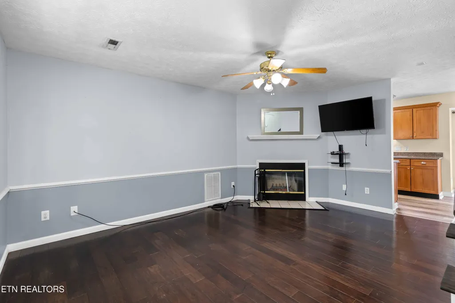
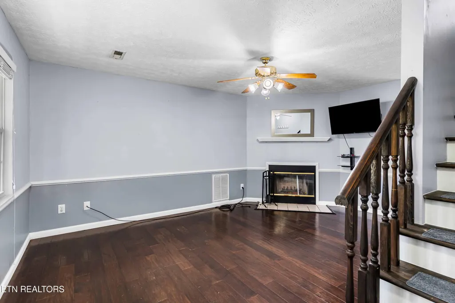
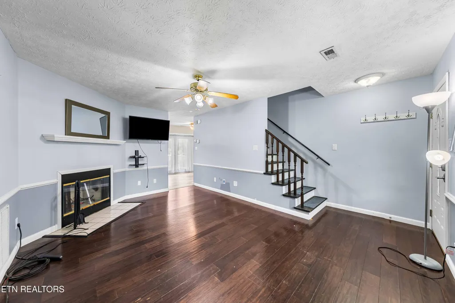
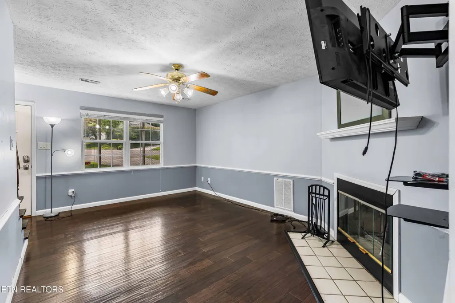

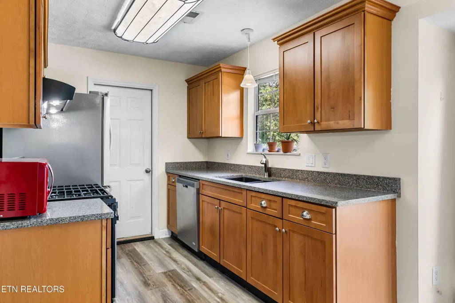
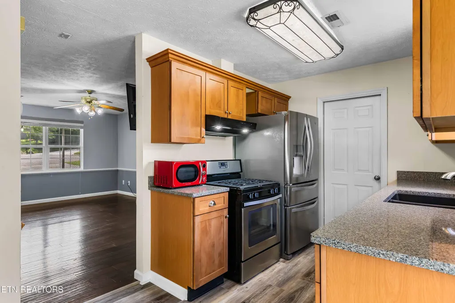
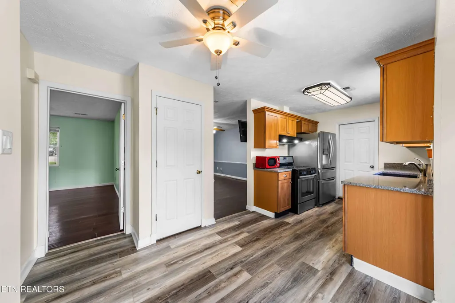
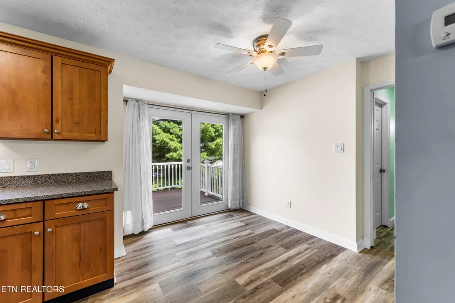
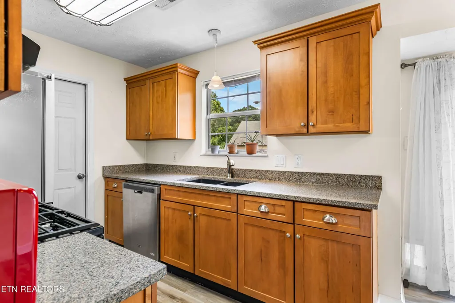
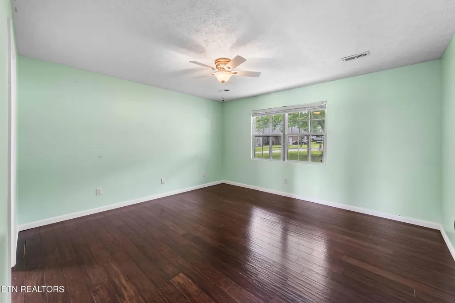
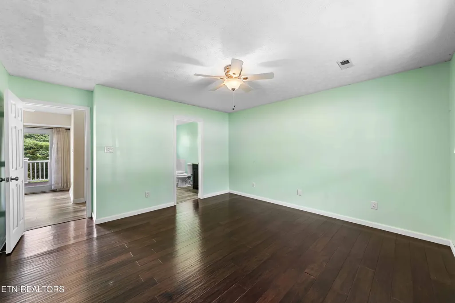
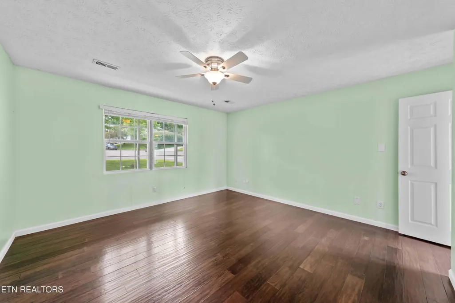
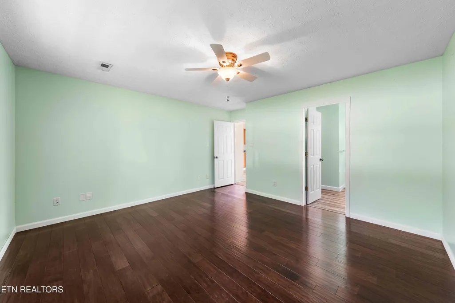
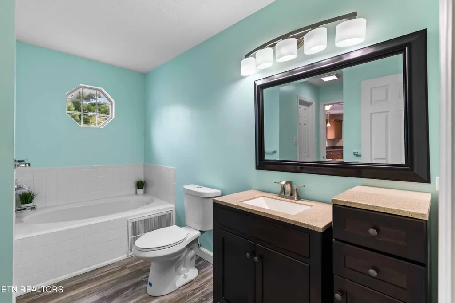
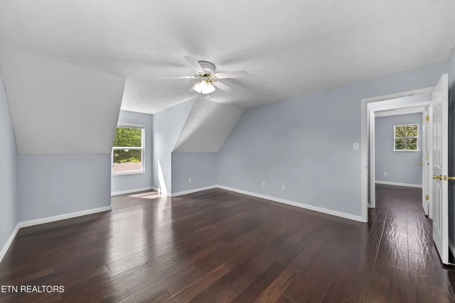
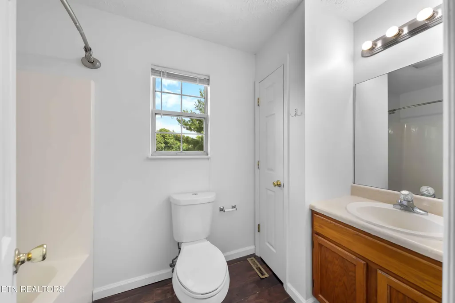
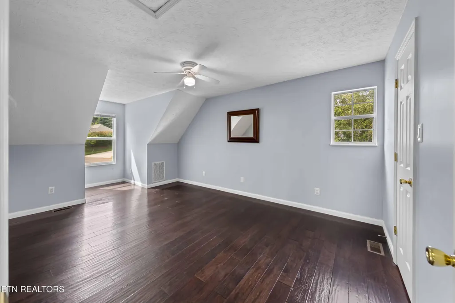
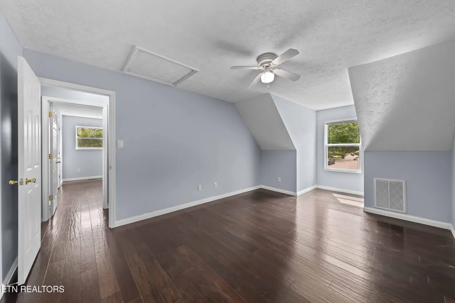
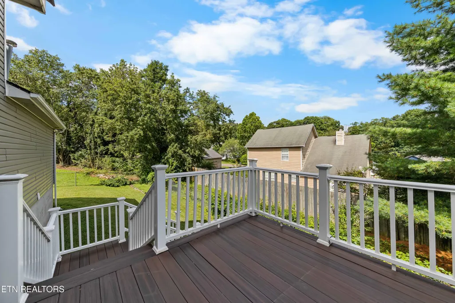
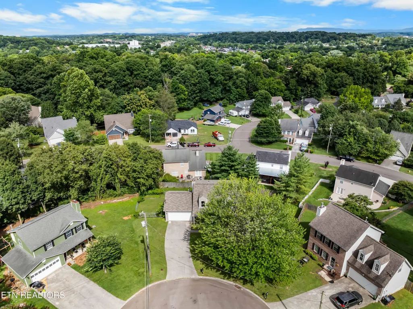
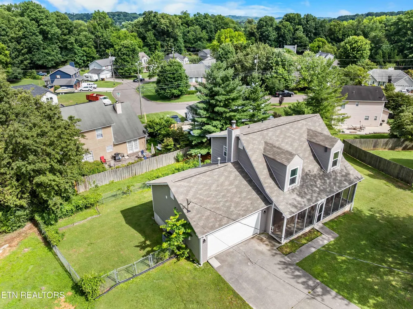
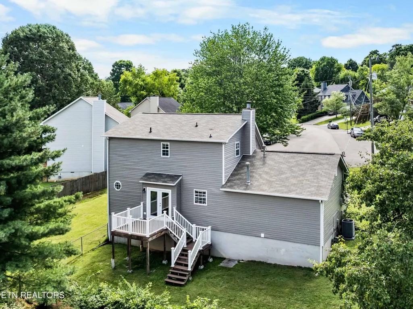
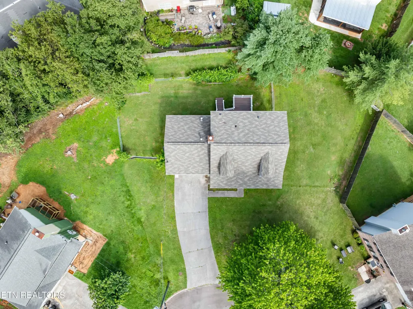
Welcome to 4541 Kinlock Ln. This well-maintained 3-bedroom, 2-bath home offers 1,488 square feet of comfortable living space on a 5,026-square-foot lot. With a functional layout and plenty of room to make it your own, this home is ready to welcome its next owner. Thoughtfully updated over the past eight years, the home features numerous improvements, including a new roof (2018), LVP flooring in the bathrooms (2021), vinyl siding and a new water heater (2022), a new heat pump and air handler (2023), a new garage door and gutter guards (2024), and new kitchen LVP flooring (2025). Additional updates include paint, countertops, appliances, and a fenced backyard with an additional unfenced side yard. The inviting living area provides an easy and comfortable space for everyday living, while three generously sized bedrooms offer flexibility for guests, a home office, hobbies, or whatever best fits your lifestyle. Conveniently located just minutes from shopping, dining, parks, and downtown Knoxville, this move-in-ready home offers the perfect blend of comfort, convenience, and value. Whether you're purchasing your first home, downsizing, or looking for a solid investment, 4541 Kinlock Lane is ready for its next chapter. Come see what makes this home stand out!
| Elementary School | Middle School | High School |
|---|---|---|
| West Haven Elementary School | Northwest Middle School | West High School |
| Price History | |
|---|---|
| 6/30/2026 | Listed $350,000 |
| 7/30/2026 | 1$345,000 |
| 8/18/2026 | 3$335,000 |
| 9/8/2026 | 1$330,000 |
General Features
| Sewer | Public Sewer |
|---|---|
| Heating | Central,Electric |
| Cooling | Central Cooling |
| Appliances | Dishwasher,Dryer,Microwave,Range,Refrigerator,Washer |
| Garage Spaces | 2 |
| Architectural Style | Contemporary,Traditional |
| Construction Materials | Vinyl Siding,Synthetic Stucco,Block,Frame,Other |
| Year Built | 1994 |
| View | Seasonal Mountain,City |
| Property Subtype | Single Family Residence |
| County | Knox County - 1 |
| Property Type | Single Family |
| Attached Garage | true |
| Subdivision Name | Northwest Hills Phase I |
| Total Rooms | 5 |
| Full Baths | 2 |
| Status | Active |
| Directions | Follow I-640 to Western Ave. Continue on TN-62 W/Western Ave. Take Ball Camp Pike to Kinlock Ln |
| High School | West |
| City | Knoxville |
| MLS Area | Knox County - 1 |
| Lot Size Units | Acres |
| Lot Size Square Feet | 6534 |
| Elementary School | West Haven |
| Property Attached Y/N | false |
| Middle/Junior High School | Northwest |
| MLS Area Minor | Knox County - 1 |
| Structure Type | 1 1/2 Story |
| Standard Status | Active |
| New Financing Cash | true |
| New Financing FHA | true |
| New Financing VA Loan | true |
| New Financing Coventional | true |
Interior Features
| Interior Amenities | Pantry,Eat-in Kitchen |
|---|---|
| Basement | Crawl Space |
| Flooring | Other,Laminate |
| Total Fireplaces | 1 |
| Fireplace Features | Wood Burning,Gas Log |
| Basement (Y/N) | false |
| Air Conditioning Y/N | true |
| Heating Y/N | true |
| Window Features | Windows - Insulated,Window - Energy Star |
| Fireplace Y/N | true |
| Half Baths | 1 |
| Total Bedrooms | 3 |
| Total Baths | 3 |
Exterior Features
| Parking Features | Attached |
|---|---|
| Lot Features | Cul-De-Sac |
| Water Source | Public |
| Lot Size Area | 0.15 |
| Building Area Total | 1525 |
| Lot Dimensions | 52.36x100.05xIRR |
| Lot Size Acres | 0.15 |
| Lot Size Source | Tax Records |
Amenities
- Foreclosure
- Views
- Short Sale
- New Construction
- Adult 55+
- Lease To Own
- No HOA Fees
- Furnished
- Primary On Main
- Air Conditioning
- Seller Finance
- Green
- Fixer Upper
- Horse
- Golf
- Fireplace
- Deck
- Garage
- Basement
- Pool
Property vs Single Family Average in 37921
Price
Taxes
Year Built
 The data relating to real estate for sale on this Web Site comes from the IDX Program of the East Tennessee Realtors® Multiple Listing Service. © Copyright 2026 All rights reserved. This information is being provided for the consumers' personal, non-commercial use and may not be used for any purpose other than to identify prospective properties the consumers may be interested in purchasing. This information was updated September 22, 2026 3:56 AM UTC Some properties may subsequently have sold
