
Price Reduction - Views - Primary on Main














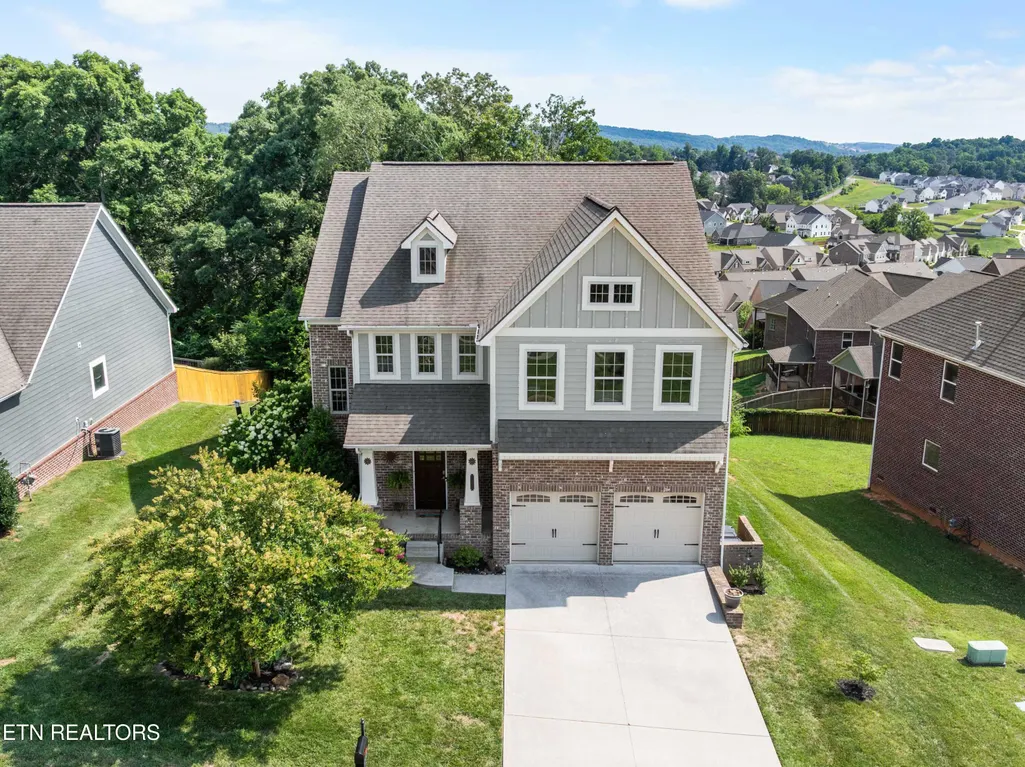


Address
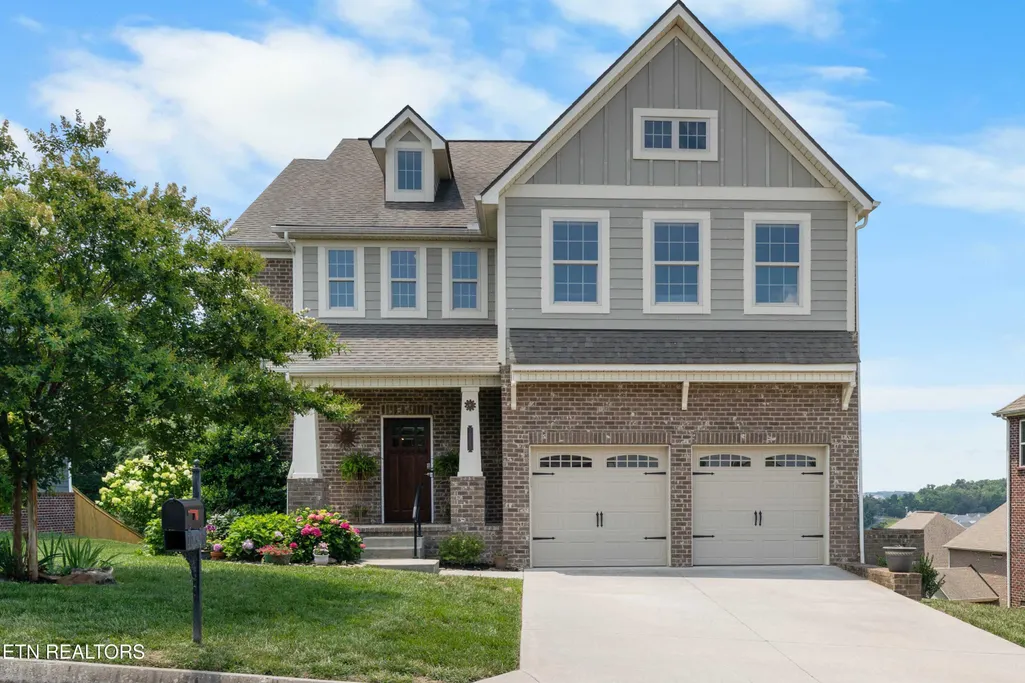
10850 Hunters Knoll Lane, Knoxville, TN
Price
$ 675,000
Property Attributes
- MLS#1346286
- TypeSingle Family
- Listing Status Active
- CountyKnox
- CityKnoxville
- AreaKnox County
- NeighborhoodHayden Hill
- Zip37932
- StyleTraditional
- Year Built2018
- Taxes$ 1482
- Price$ 675,000
- Bedrooms4
- Full Bathrooms2
- Half Bathrooms1
- Sqr Footage2964
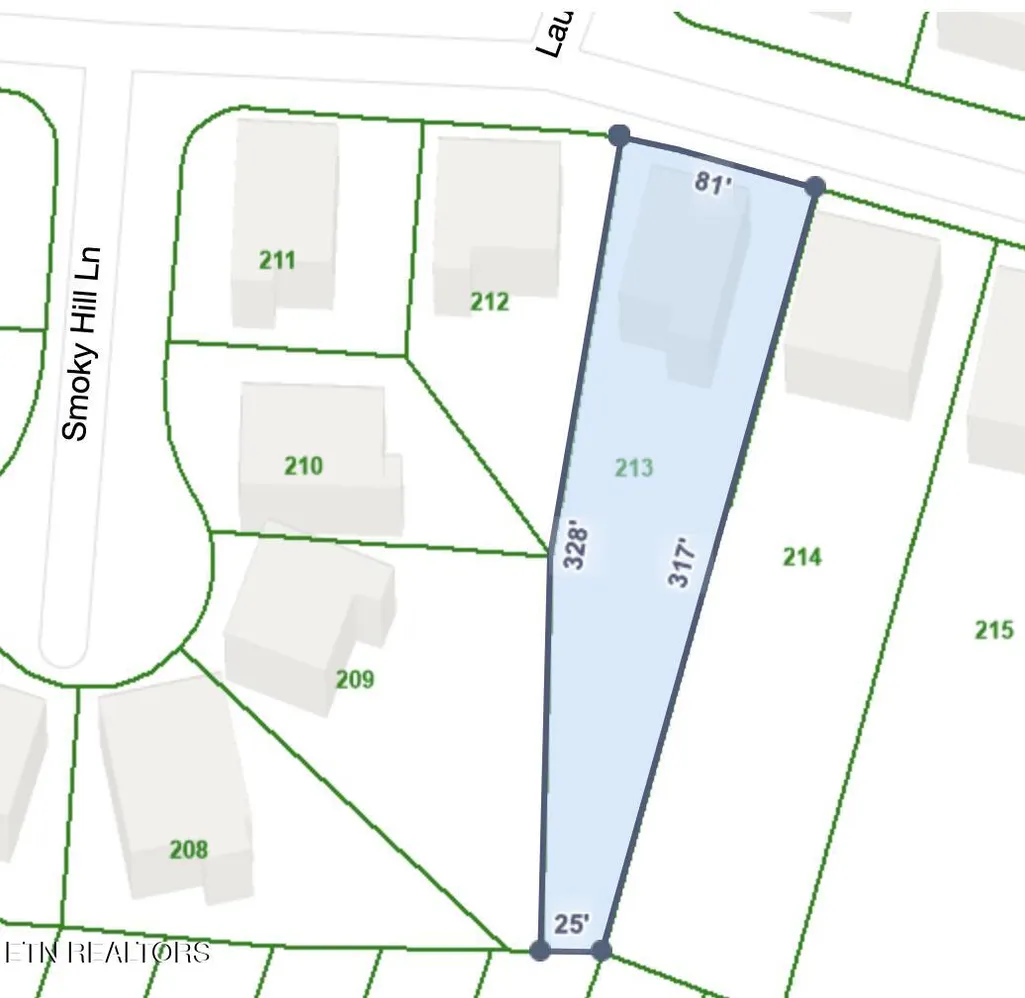
- Lot Size0.39 Acres
Data Source:
Knoxville MLS (KAAR)
Property Description
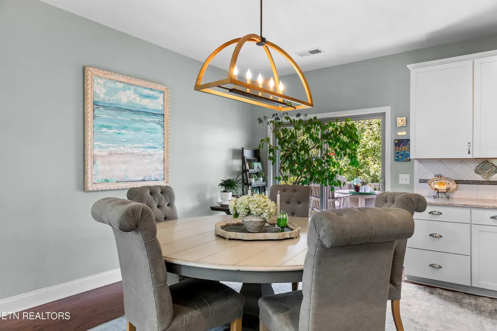
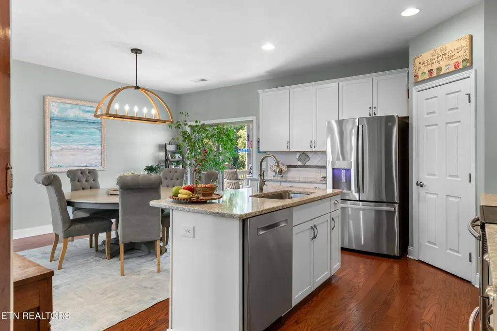
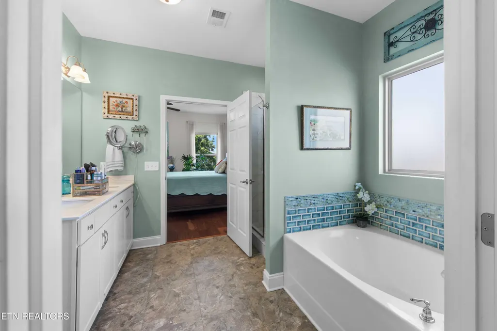
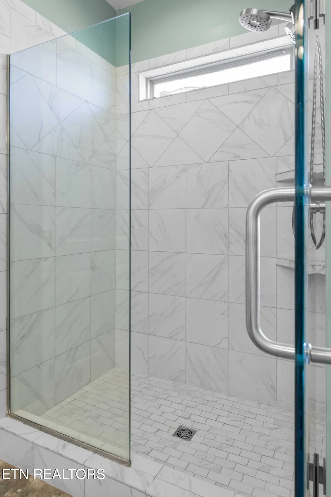
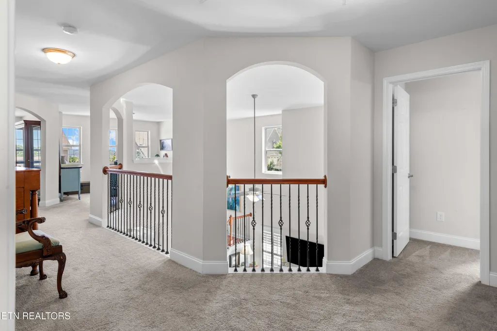
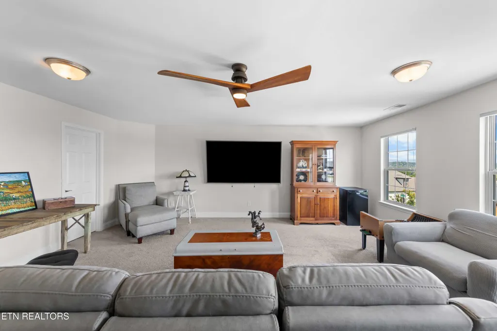
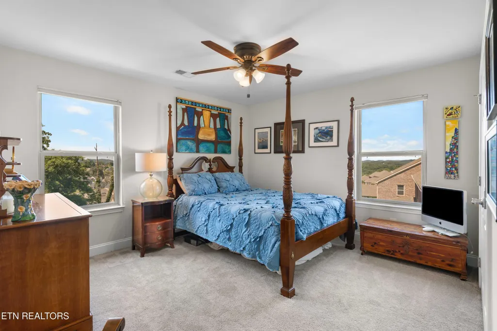
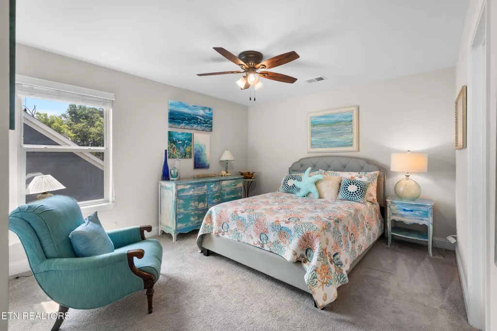
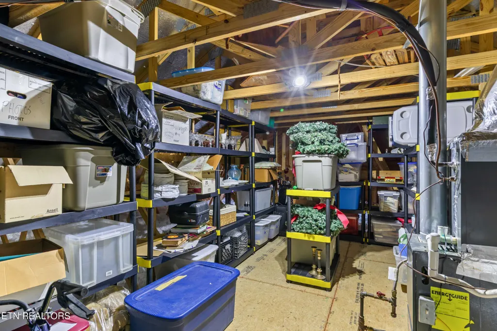
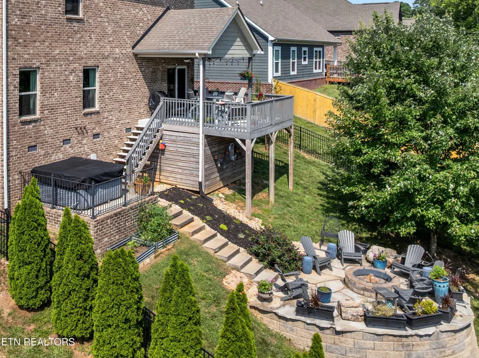
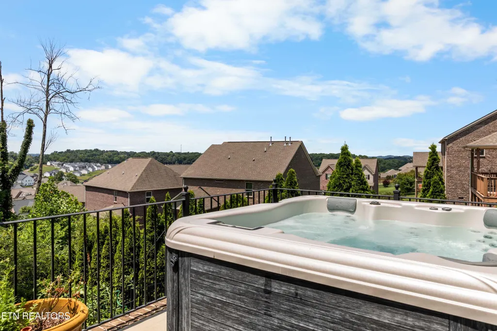
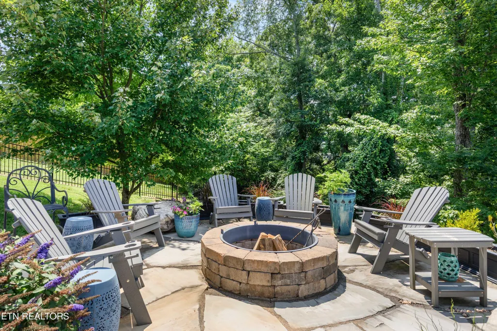
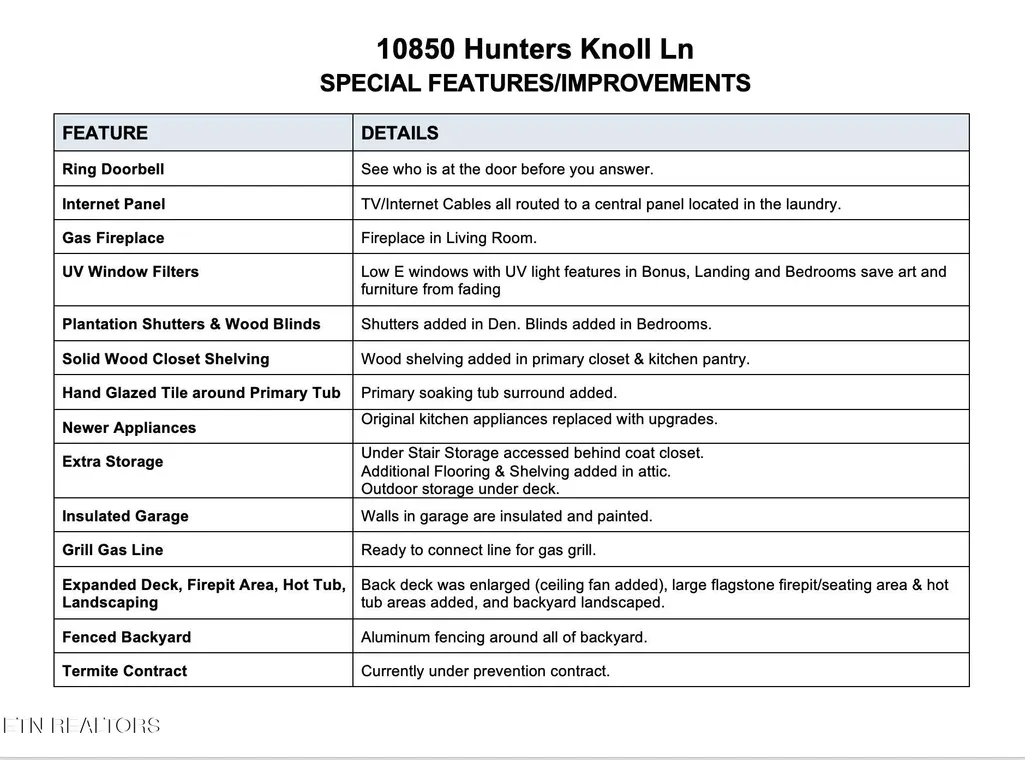
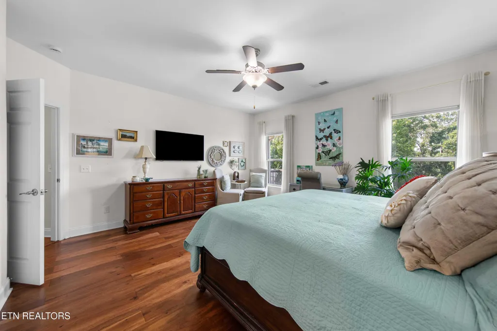
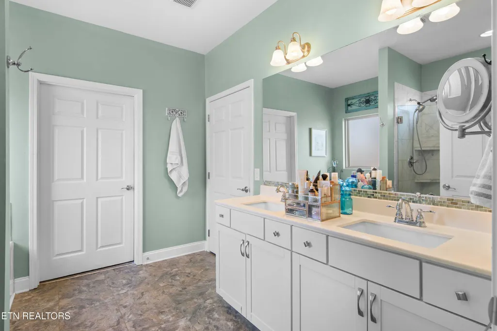
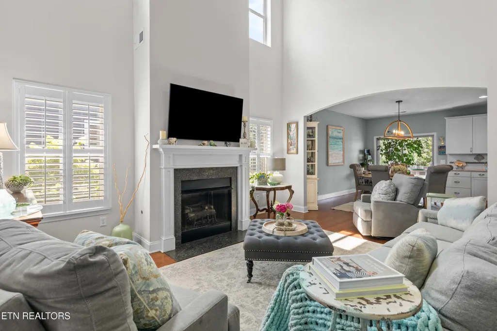
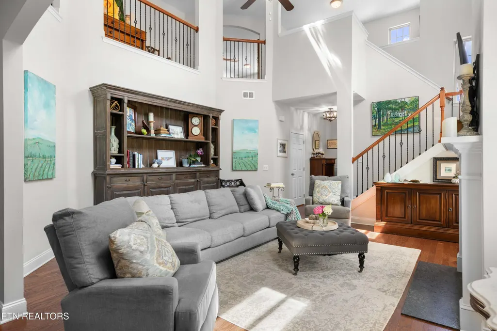
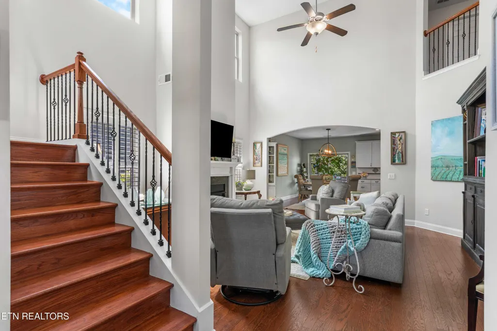
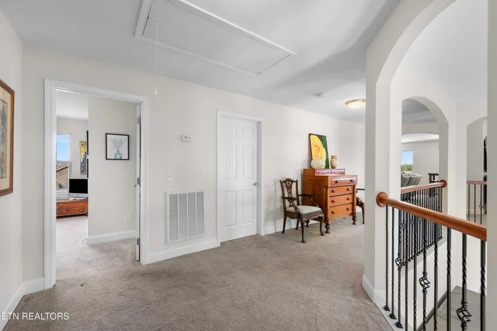
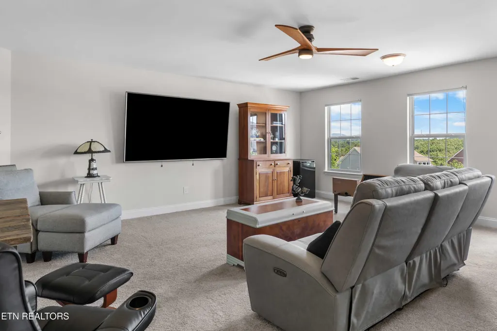
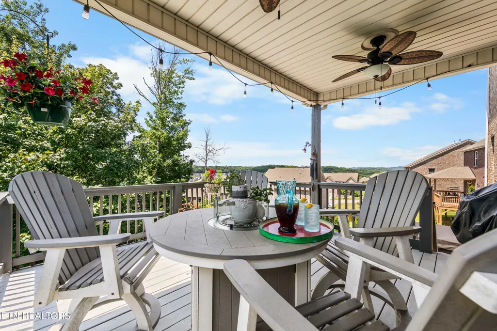
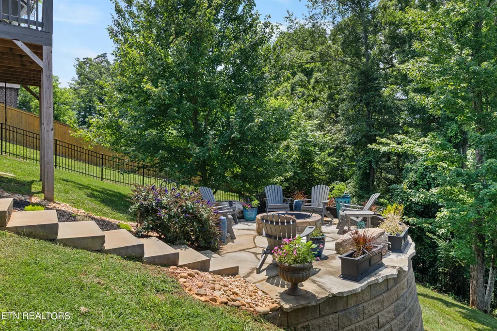
This home's large private backyard sets it apart from all the rest! Imagine enjoying multi-tiered entertainment spaces from covered deck to hot tub to firepit, all while taking in incredible views of nature. The deck includes a gas grill line so you'll never run out of fuel while cooking. The hot tub on the next level is perched for watching stars in the dark of night, and the firepit overlooks a beautiful wooded scene. The backyard is also fenced for fur-babies. This is a quality-built home, touting a wonderful floor plan and impressive interior features. The two-story great room and fireplace welcome visitors, and the spacious eat-in kitchen continues the invitation right out to the back deck. The kitchen boasts quartz counters, large kitchen island, and new appliances (including a double oven with warming drawer and a quiet Bosch dishwasher). Around the corner from the kitchen is a private 1st floor ensuite master with custom built-in, walk-in shower, and laundry room. The upstairs holds 3 more bedrooms and bath, as well as a huge 2nd story bonus room, perfect for movie night. As if that's not enough, this home has special touches worth mentioning -- Ring video doorbell -- built-in internet panel -- Low E windows with UV light features -- separate programmable HVAC unit for each level -- insulated garage -- extra storage -- community pool and picnic area. (Information is deemed reliable, but not guaranteed. Buyers should verify independently). Current contract for termite treatment.
| Elementary School | Middle School | High School |
|---|---|---|
| Mill Creek Elementary School | Hardin Valley Middle School | Hardin Valley Academy High School |
| Price History | |
|---|---|
| 6/28/2026 | Listed $719,900 |
| 7/22/2026 | 3$700,000 |
| 8/15/2026 | 2$689,000 |
| 8/27/2026 | 2$675,000 |
General Features
| Sewer | Public Sewer |
|---|---|
| Heating | Central,Natural Gas,Electric |
| Cooling | Central Cooling,Ceiling Fan(s) |
| Appliances | Gas Range,Dishwasher,Disposal,Microwave,Refrigerator,Self Cleaning Oven |
| HOA Fee | 55 |
| Garage Spaces | 2 |
| Association Fee Includes | Other,Some Amenities |
| Architectural Style | Traditional |
| Security Features | Smoke Detector |
| Construction Materials | Other,Fiber Cement,Brick,Block |
| Year Built | 2018 |
| View | Mountain View,Country Setting,Wooded |
| Property Subtype | Single Family Residence |
| Assoc Fee Paid Per | Monthly |
| County | Knox County - 1 |
| Property Type | Single Family |
| Association Amenities | Swimming Pool |
| HOA | true |
| Attached Garage | true |
| Subdivision Name | Hayden Hill |
| Total Rooms | 8 |
| Full Baths | 2 |
| Status | Active |
| Directions | I 40 to TN-162N, take Hardin Valley exit and turn LFT onto Hardin Valley Rd. Take immediate RT onto Solway Rd and drive about a mile. Turn LFT onto Sam Lee Rd, then turn LFT into Hayden Hill Sub (Ironside Blvd). Turn RT onto Laurel Glade Ln and go up the hill. The home is near the corner of Laurel Glade & Hunters Knoll. Sign in yard. |
| High School | Hardin Valley Academy |
| City | Knoxville |
| MLS Area | Knox County - 1 |
| Lot Size Units | Acres |
| Lot Size Square Feet | 16988.4 |
| Elementary School | Mill Creek |
| Property Attached Y/N | false |
| Middle/Junior High School | Hardin Valley |
| MLS Area Minor | Knox County - 1 |
| Structure Type | 2 Story |
| Standard Status | Active |
| New Financing Cash | true |
| New Financing FHA | true |
| New Financing VA Loan | true |
| New Financing Coventional | true |
| New Financing New Loan | true |
Interior Features
| Interior Amenities | Walk-In Closet(s),Cathedral Ceiling(s),Kitchen Island,Pantry,Breakfast Bar,Eat-in Kitchen |
|---|---|
| Basement | None |
| Flooring | Carpet,Hardwood,Tile |
| Total Fireplaces | 1 |
| Fireplace Features | Ventless,Gas Log |
| Basement (Y/N) | false |
| Air Conditioning Y/N | true |
| Heating Y/N | true |
| Fireplace Y/N | true |
| Half Baths | 1 |
| Total Bedrooms | 4 |
| Total Baths | 3 |
Exterior Features
| Exterior Amenities | Windows - Vinyl,Prof Landscaped |
|---|---|
| Parking Features | Off-Street Parking,Attached,Main Level |
| Lot Features | Wooded,Level,Rolling Slope |
| Water Source | Public |
| Lot Size Area | 0.39 |
| Building Area Total | 2964 |
| Lot Dimensions | 81.57 X 316.79 X IRR |
| Lot Size Acres | 0.39 |
| Lot Size Source | Tax Records |
Amenities
- Foreclosure
- Views
- Short Sale
- New Construction
- Adult 55+
- Lease To Own
- No HOA Fees
- Furnished
- Primary On Main
- Air Conditioning
- Seller Finance
- Green
- Fixer Upper
- Horse
- Golf
- Fireplace
- Deck
- Garage
- Basement
- Pool
Property vs Single Family Average in 37932
Price
Taxes
Year Built
 The data relating to real estate for sale on this Web Site comes from the IDX Program of the East Tennessee Realtors® Multiple Listing Service. © Copyright 2026 All rights reserved. This information is being provided for the consumers' personal, non-commercial use and may not be used for any purpose other than to identify prospective properties the consumers may be interested in purchasing. This information was updated September 22, 2026 3:56 AM UTC Some properties may subsequently have sold
