


















Address
11045 Hunters Knoll Lane, Knoxville, TN
Price
$ 649,900
Property Attributes
- MLS#1343926
- TypeSingle Family
- Listing Status Pending - Continue to Show - Inspection
- CountyKnox
- CityKnoxville
- AreaKnox County
- NeighborhoodHayden Hill S-D Phase Ib Resub
- Zip37932
- StyleTraditional
- Year Built2025
- Taxes$ 820
- Price$ 649,900
- Bedrooms6
- Full Bathrooms4
- Half Bathrooms0
- Sqr Footage3451
- Lot Size1.08 Acres
Data Source:
Knoxville MLS (KAAR)
Property Description
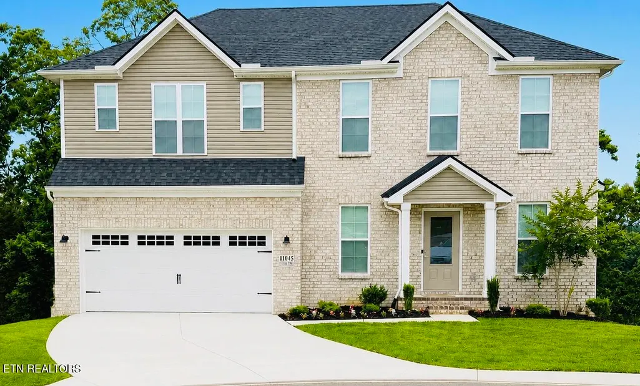
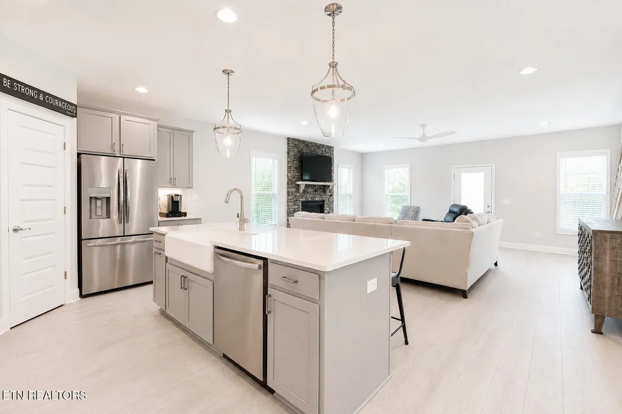
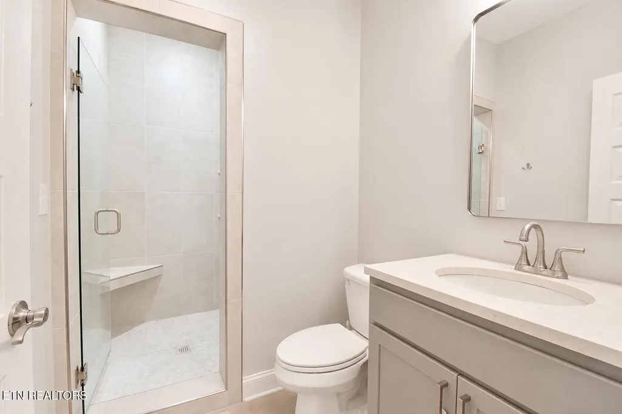
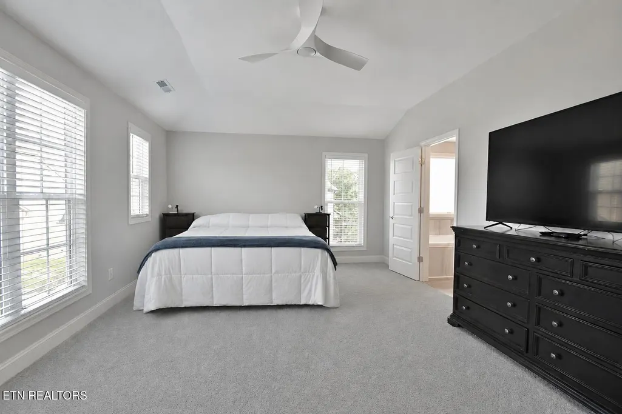
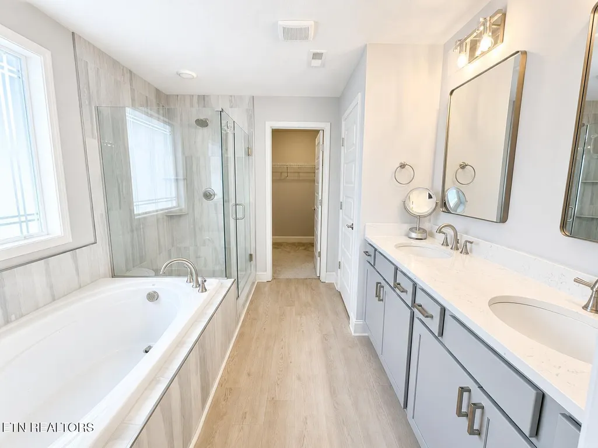
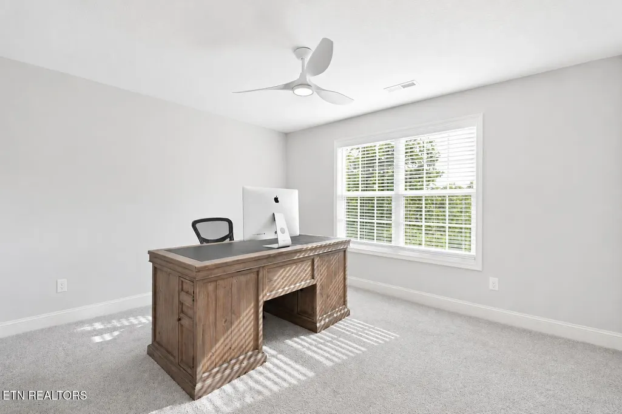
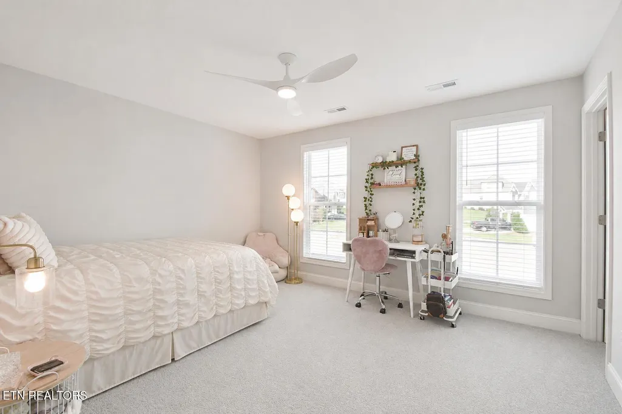
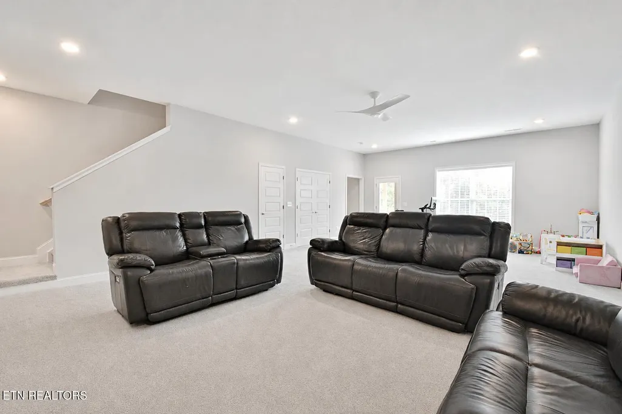
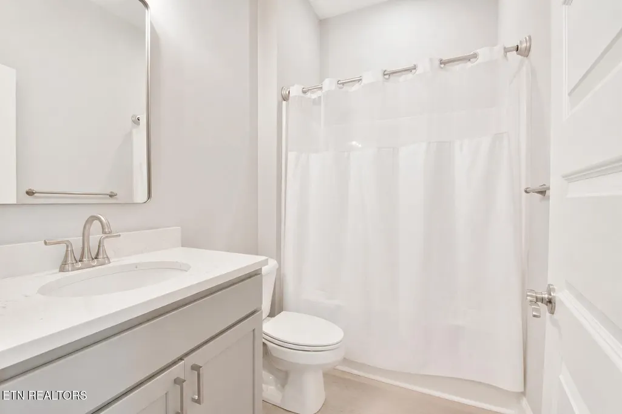
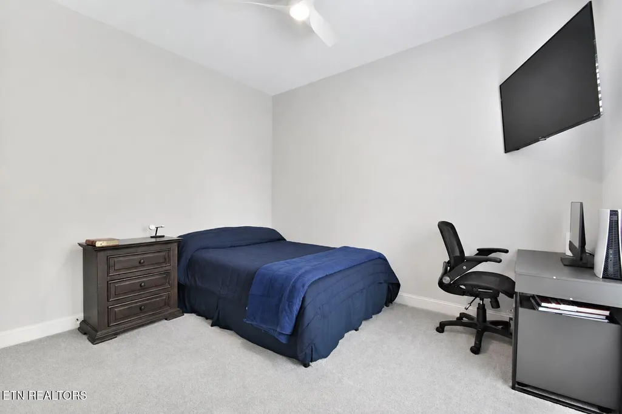
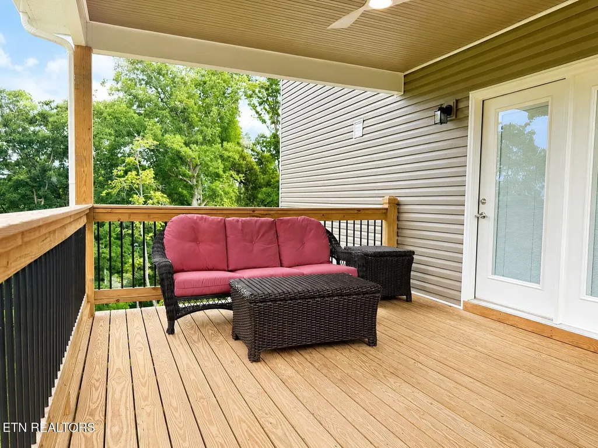
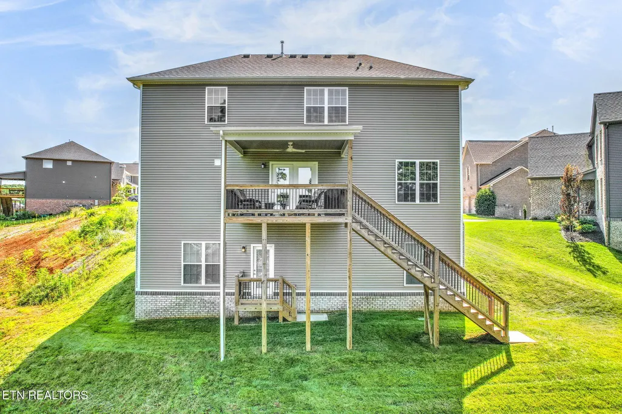
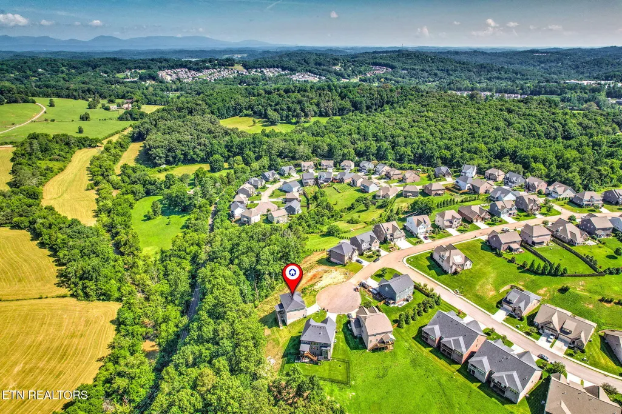
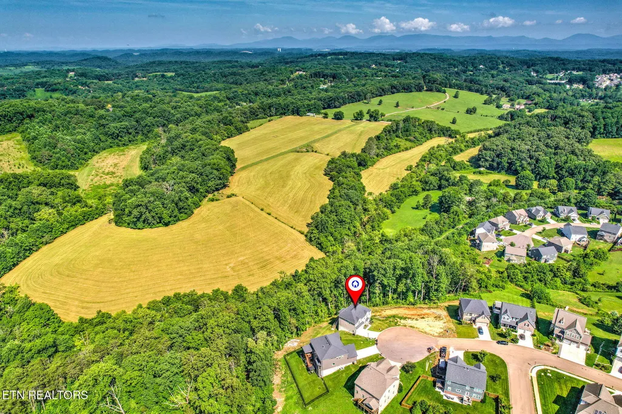
Owner/Agent. Spacious 6-Bedroom Basement Home with Covered Deck & Spacious Primary Suite Welcome to this spacious two-story basement home, offering over 3,400 square feet of comfortable living space with 6 bedrooms and 4 full bathrooms. The open family room features a cozy fireplace and flows seamlessly into the kitchen and breakfast area. The kitchen includes a center island, abundant cabinetry, a walk-in corner pantry, and a sunny dining space perfect for gatherings. A main-level guest suite offers flexibility for visitors or multi-generational living. Upstairs, the primary suite features vaulted ceilings, a spa-inspired bath with a garden tub, separate shower, double vanity, and oversized walk-in closet. Three additional upstairs bedrooms and a convenient laundry room with folding area complete the thoughtfully designed upper level. The full basement with an open living area, bedroom, and bathroom, offers endless possibilities for recreation, a home theater, office, gym, or additional living space. Enjoy outdoor living on the covered rear deck, ideal for relaxing or entertaining year-round. Exterior highlights include a cul-de-sac location, charming covered front entry, and full irrigation system. Property Features: * 6 Bedrooms * 4 Full Bathrooms * 3,413 Square Feet * Full Basement * Covered Rear Deck * Main-Level Guest Suite * Fireplace * Kitchen Island & Walk-In Pantry * Vaulted Primary Suite * Irrigation System * Cul-de-Sac Location This exceptional home offers the perfect blend of space, comfort, and style. Please call to schedule your private showing today.
| Price History | |
|---|---|
| 6/8/2026 | Listed $719,900 |
| 7/21/2026 | 3$695,900 |
| 7/31/2026 | 7$649,900 |
General Features
| Sewer | Public Sewer |
|---|---|
| Heating | Central,Natural Gas,Electric |
| Cooling | Central Cooling,Ceiling Fan(s) |
| Appliances | Tankless Water Heater,Gas Range,Gas Cooktop,Dishwasher,Disposal,Microwave,Refrigerator,Self Cleaning Oven |
| HOA Fee | 55 |
| Architectural Style | Traditional |
| Construction Materials | Vinyl Siding,Brick,Frame |
| Year Built | 2025 |
| Property Subtype | Single Family Residence |
| Assoc Fee Paid Per | Monthly |
| County | Knox County - 1 |
| Property Type | Single Family |
| Association Amenities | Swimming Pool,Club House |
| HOA | true |
| Attached Garage | true |
| Subdivision Name | Hayden Hill S/D Phase Ib Resub |
| Total Rooms | 8 |
| Full Baths | 4 |
| Status | Pending - Continue to Show - Inspection |
| Directions | Pellissippi Parkway towards Oak Ridge, Exit Hardin Valley Left to Right on Solway, Left on Sam Lee, Left on Narrow Leaf to Hunters Knoll to home in Cul-De-Sac |
| City | Knoxville |
| MLS Area | Knox County - 1 |
| Lot Size Units | Acres |
| Lot Size Square Feet | 47044.8 |
| Property Attached Y/N | false |
| MLS Area Minor | Knox County - 1 |
| Structure Type | 2 Story Basement |
| Standard Status | Pending |
| New Financing Cash | true |
| New Financing Coventional | true |
Interior Features
| Interior Amenities | Walk-In Closet(s),Kitchen Island,Pantry,Breakfast Bar,Eat-in Kitchen |
|---|---|
| Basement | Walkout,Finished,Slab |
| Flooring | Carpet,Tile |
| Total Fireplaces | 1 |
| Fireplace Features | See-Thru,Stone,Gas Log |
| Basement (Y/N) | true |
| Air Conditioning Y/N | true |
| Heating Y/N | true |
| Fireplace Y/N | true |
| Total Bedrooms | 6 |
| Total Baths | 4 |
Exterior Features
| Exterior Amenities | Irrigation System,Windows - Vinyl |
|---|---|
| Parking Features | Garage Door Opener,Attached |
| Lot Features | Cul-De-Sac |
| Water Source | Public |
| Lot Size Area | 1.08 |
| Building Area Total | 3451 |
| Lot Size Acres | 1.08 |
| Lot Size Source | Other |
Amenities
- Foreclosure
- Views
- Short Sale
- New Construction
- Adult 55+
- Lease To Own
- No HOA Fees
- Furnished
- Primary On Main
- Air Conditioning
- Seller Finance
- Green
- Fixer Upper
- Horse
- Golf
- Fireplace
- Deck
- Garage
- Basement
- Pool
Property vs Single Family Average in 37932
Price
Taxes
Year Built
 The data relating to real estate for sale on this Web Site comes from the IDX Program of the East Tennessee Realtors® Multiple Listing Service. © Copyright 2026 All rights reserved. This information is being provided for the consumers' personal, non-commercial use and may not be used for any purpose other than to identify prospective properties the consumers may be interested in purchasing. This information was updated September 22, 2026 3:56 AM UTC Some properties may subsequently have sold
