
Views - Primary on Main








Address
1736 Saint Petersburg Rd, Knoxville, TN
Price
$ 1,099,000
Property Attributes
- MLS#1342209
- TypeSingle Family
- Listing Status Pending - Continue to Show
- CountyKnox
- CityKnoxville
- AreaKnox County
- NeighborhoodWhittington Creek
- Zip37922
- StyleTraditional
- Year Built2004
- Taxes$ 2943
- Price$ 1,099,000
- Bedrooms4
- Full Bathrooms3
- Half Bathrooms1
- Sqr Footage4039
- Lot Size0.5 Acres
Data Source:
Knoxville MLS (KAAR)
Property Description
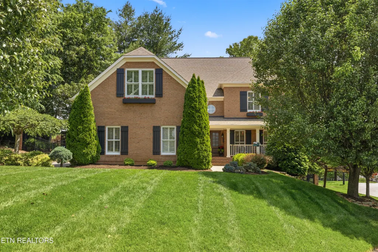
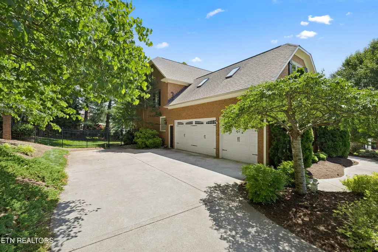
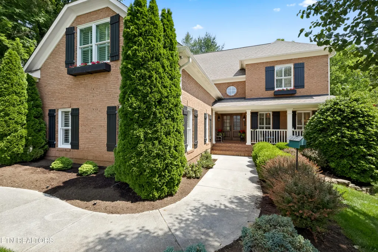
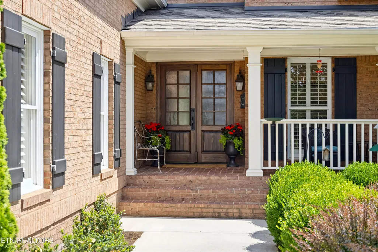
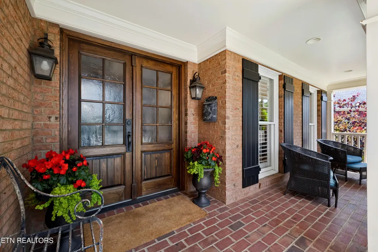
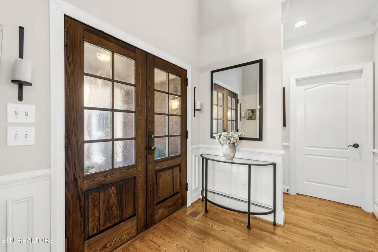
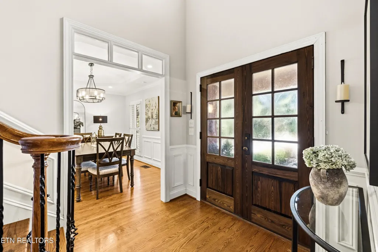
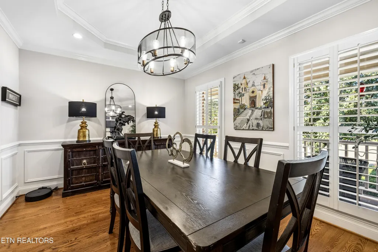
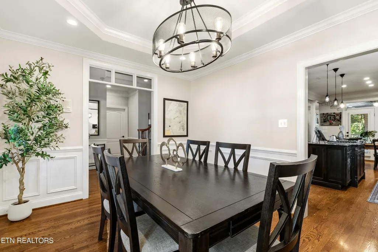
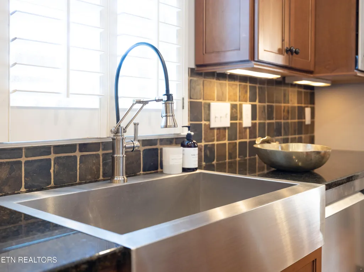
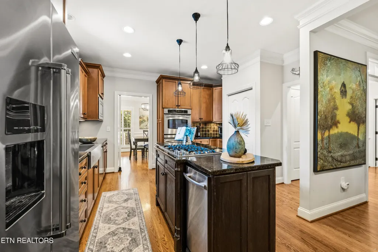
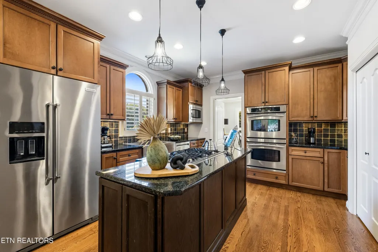
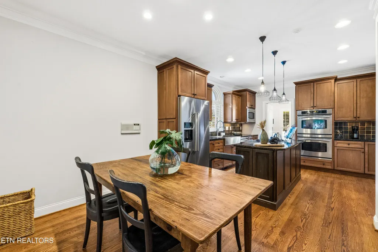
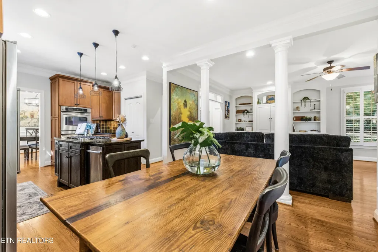
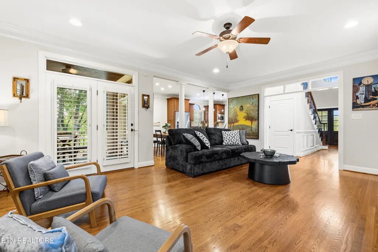
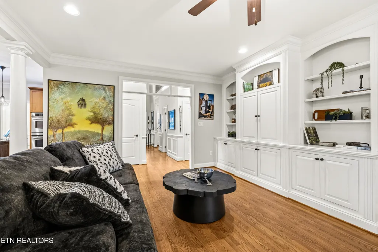
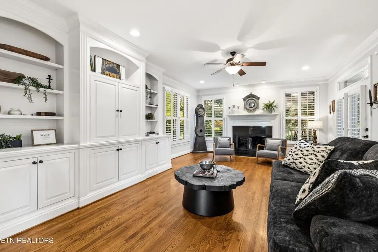
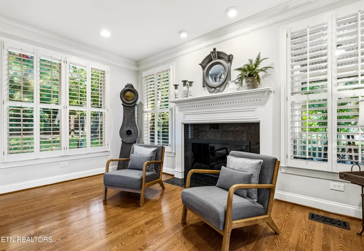
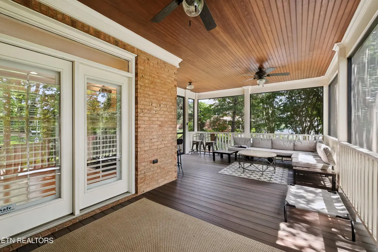
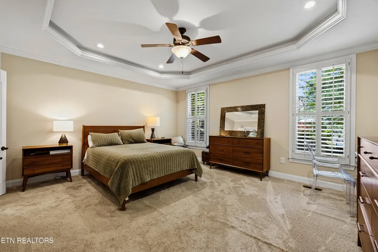
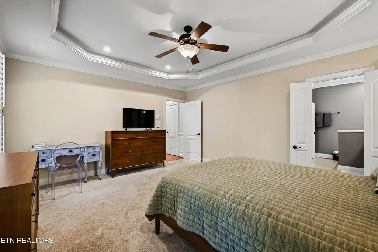
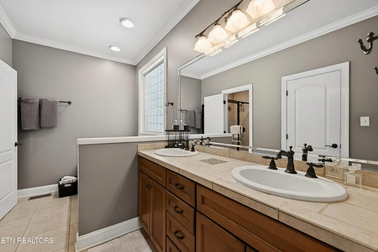
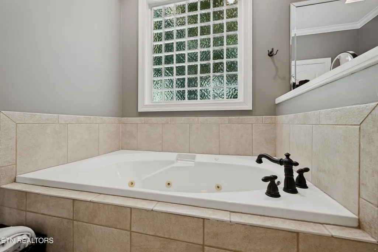
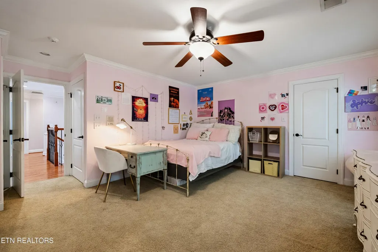
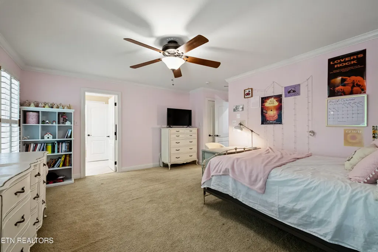
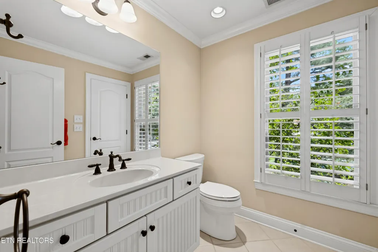
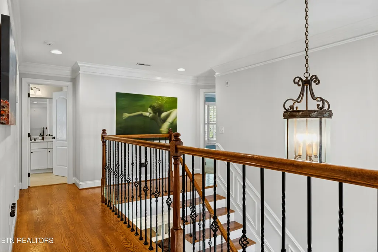
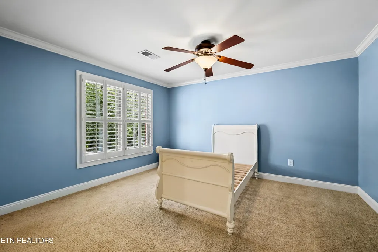
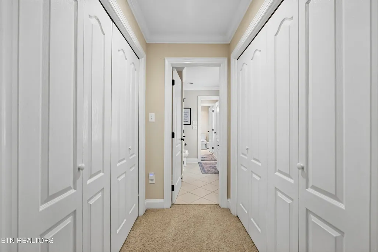
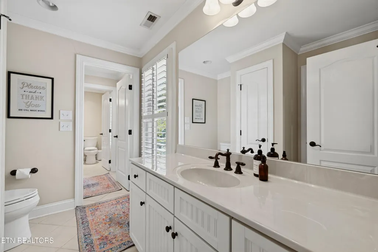
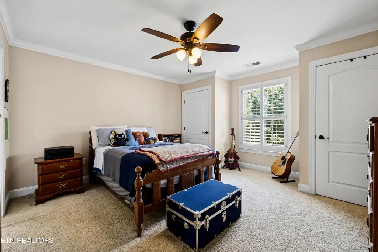
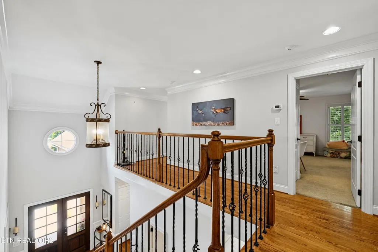
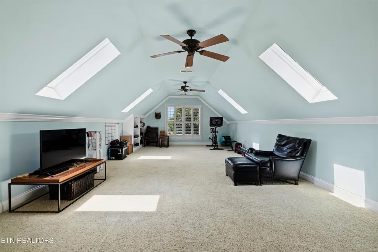
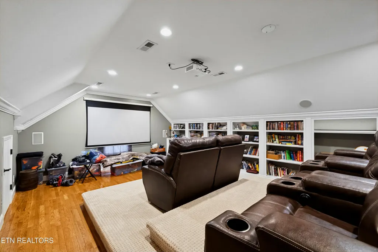
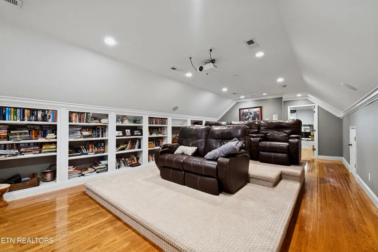
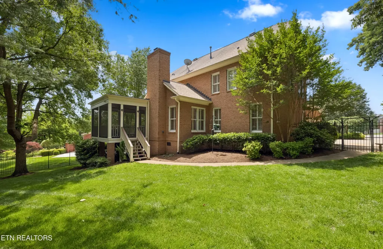
Tucked away on a quiet cul-de-sac in the highly sought after Whittington Creek, this spacious 2.5 story traditional home offers timeless design, exceptional build quality, and an opportunity to make it your own in one of the area's premier neighborhoods. Situated beside a private lot and surrounded by a beautifully maintained yard, the setting provides both privacy and curb appeal. Designed with everyday living and entertaining in mind, the home features a desirable primary suite on the main level, along with generous living spaces that flow seamlessly to a private screened porch off the kitchen and living room, perfect for relaxing or hosting guests year round. Upstairs, you'll find three additional bedrooms plus a large bonus room, while the third floor offers even more flexibility with a dedicated movie/media room and home office space. A three car garage, thoughtful floor plan, and solid craftsmanship throughout create the ideal foundation for buyers looking to personalize a high end home to their taste. With its classic architecture, spacious layout, and prime location, this property presents a rare opportunity to add modern updates while enjoying the enduring quality and character already in place. Residents of Whittington Creek enjoy exceptional neighborhood amenities including a clubhouse, swimming pool, tennis courts, and sidewalks that create a true sense of community.
| Elementary School | Middle School | High School |
|---|---|---|
| Blue Grass Elementary School | West Valley Middle School | Bearden High School |
| Price History | |
|---|---|
| 5/25/2026 | Listed $1,195,000 |
| 6/22/2026 | 4$1,149,000 |
| 8/12/2026 | 4$1,099,000 |
General Features
| Sewer | Public Sewer |
|---|---|
| Heating | Central,Natural Gas,Electric |
| Cooling | Central Cooling |
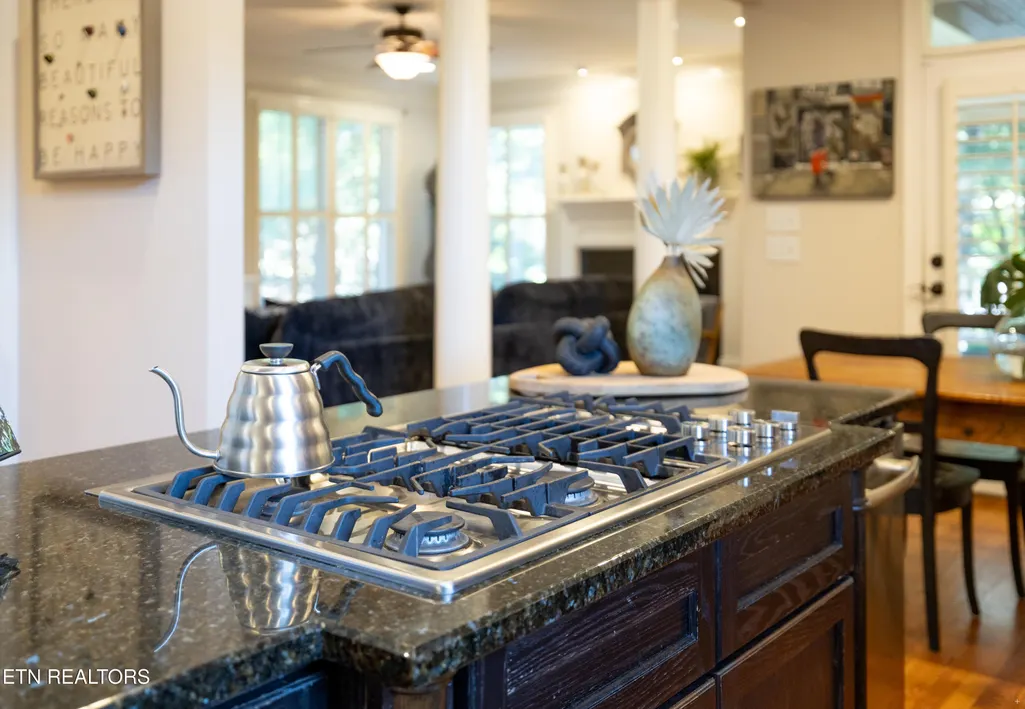
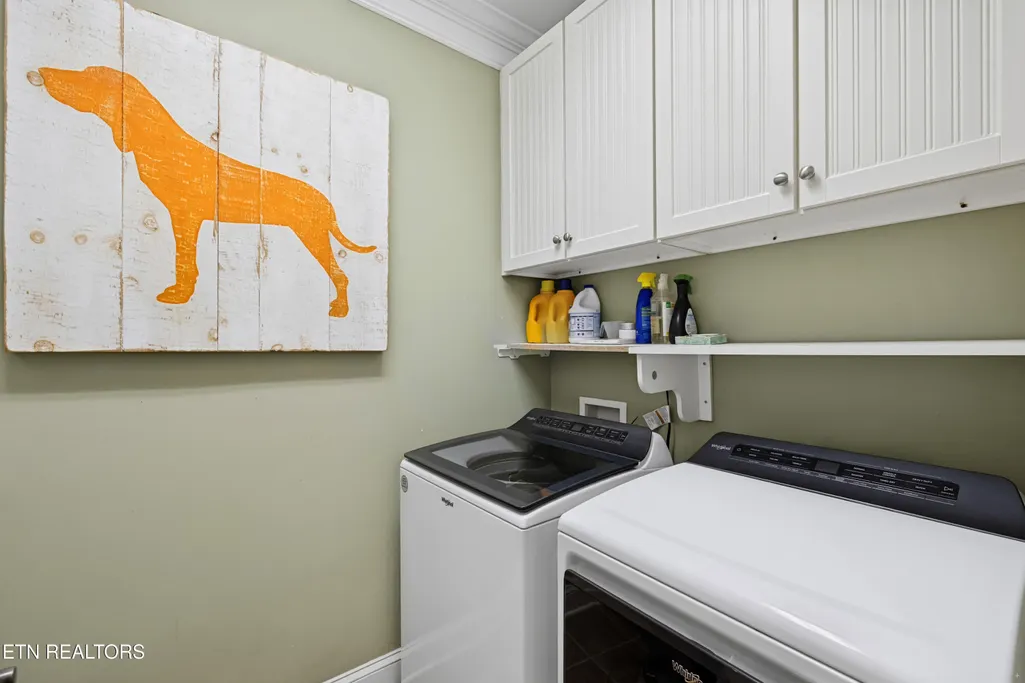
| Appliances | Gas Cooktop,Dishwasher,Disposal,Refrigerator,Self Cleaning Oven |
| HOA Fee | 100 |
| Garage Spaces | 3 |
| Association Fee Includes | Association Ins,All Amenities |
| Architectural Style | Traditional |
| Security Features | Smoke Detector |
| Construction Materials | Brick |
| Year Built | 2004 |
| View | Wooded |
| Property Subtype | Single Family Residence |
| Community Features | Sidewalks |
| Assoc Fee Paid Per | Monthly |
| County | Knox County - 1 |
| Property Type | Single Family |
| Association Amenities | Swimming Pool,Tennis Courts,Club House |
| HOA | true |
| Attached Garage | true |
| Subdivision Name | Whittington Creek |
| Total Rooms | 10 |
| Full Baths | 3 |
| Status | Pending - Continue to Show |
| Directions | East on Northshore to 2nd Whittington Creek entrance to first S/D on Right which is Hillshire to end of street turn Right go to cul-de-sac home on Left. |
| High School | Bearden |
| City | Knoxville |
| MLS Area | Knox County - 1 |
| Lot Size Units | Acres |
| Lot Size Square Feet | 21810.6 |
| Elementary School | Blue Grass |
| Property Attached Y/N | false |
| Middle/Junior High School | West Valley |
| MLS Area Minor | Knox County - 1 |
| Structure Type | 2 1/2 Story |
| Standard Status | Pending |
| New Financing Cash | true |
| New Financing FHA | true |
| New Financing VA Loan | true |
| New Financing Coventional | true |
Interior Features
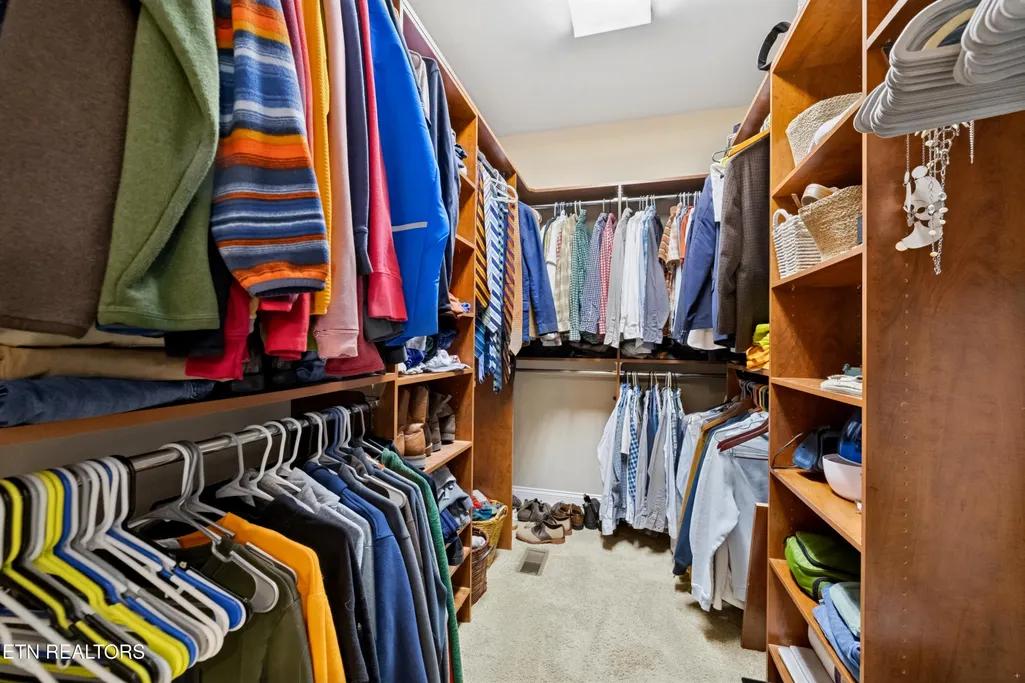
| Interior Amenities | Walk-In Closet(s),Kitchen Island,Pantry,Eat-in Kitchen,Central Vacuum |
|---|---|
| Basement | Crawl Space,Crawl Space Sealed |
| Flooring | Carpet,Hardwood,Tile |
| Total Fireplaces | 1 |
| Fireplace Features | Gas Log |
| Basement (Y/N) | false |
| Air Conditioning Y/N | true |
| Heating Y/N | true |
| Window Features | Windows - Insulated |
| Fireplace Y/N | true |
| Half Baths | 1 |
| Total Bedrooms | 4 |
| Total Baths | 4 |
| Other_sp_Rooms_co_Family_sp_Room | true |
| Other_sp_Rooms_co_Great_sp_Room | true |
Exterior Features
| Parking Features | Garage Faces Side,Off-Street Parking,Garage Door Opener,Attached,Main Level |
|---|---|
| Lot Features | Cul-De-Sac,Private,Wooded,Level |
| Water Source | Public |
| Lot Size Area | 0.5 |
| Building Area Total | 4039 |
| Lot Dimensions | 155.79 X 140 X IRR |
| Lot Size Acres | 0.5 |
| Lot Size Source | Other |
Amenities
- Foreclosure
- Views
- Short Sale
- New Construction
- Adult 55+
- Lease To Own
- No HOA Fees
- Furnished
- Primary On Main
- Air Conditioning
- Seller Finance
- Green
- Fixer Upper
- Horse
- Golf
- Fireplace
- Deck
- Garage
- Basement
- Pool
Property vs Single Family Average in 37922
Price
Taxes
Year Built
 The data relating to real estate for sale on this Web Site comes from the IDX Program of the East Tennessee Realtors® Multiple Listing Service. © Copyright 2026 All rights reserved. This information is being provided for the consumers' personal, non-commercial use and may not be used for any purpose other than to identify prospective properties the consumers may be interested in purchasing. This information was updated September 22, 2026 3:56 AM UTC Some properties may subsequently have sold
