
Views - Primary on Main



















Address
501 Lone Willow Drive, Knoxville, TN
Price
$ 1,375,000
Property Attributes
- MLS#1340467
- TypeSingle Family
- Listing Status Pending - Continue to Show - Inspection
- CountyKnox
- CityKnoxville
- AreaKnox County
- NeighborhoodThe Farm At Willow Creek
- Zip37934
- StyleTraditional
- Year Built2017
- Taxes$ 4659
- Price$ 1,375,000
- Bedrooms5
- Full Bathrooms4
- Half Bathrooms1
- Sqr Footage4653
- Lot Size0.48 Acres
Data Source:
Knoxville MLS (KAAR)
Property Description
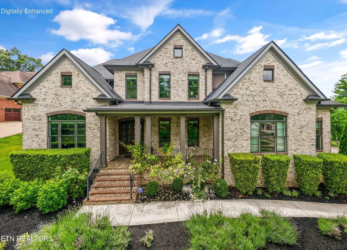
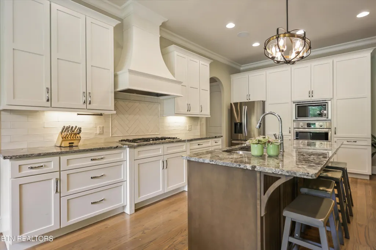
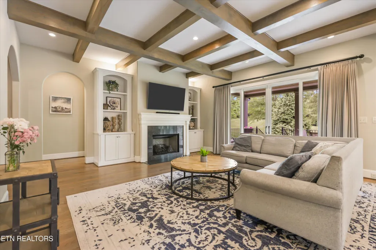
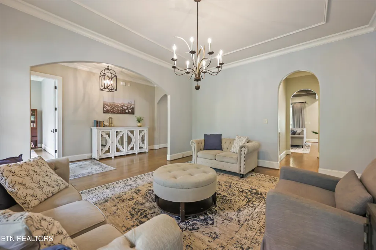
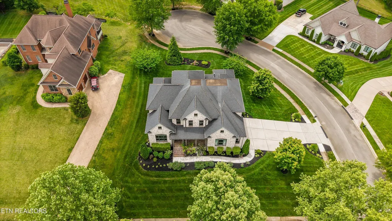
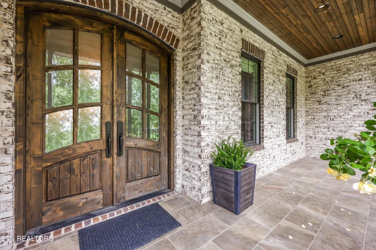
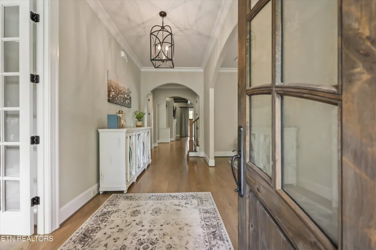
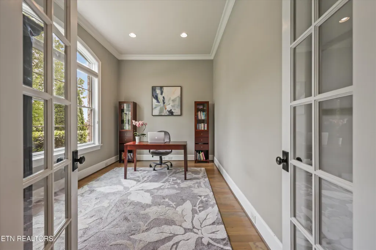
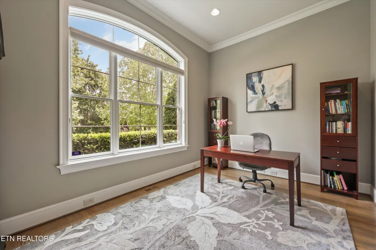
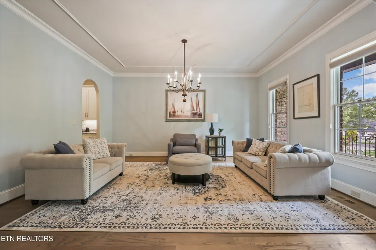
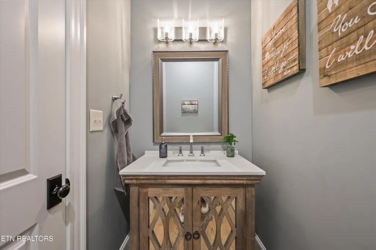
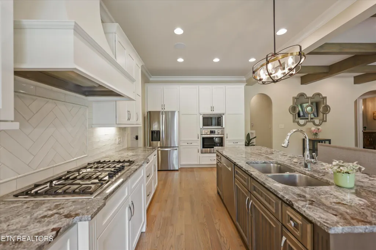
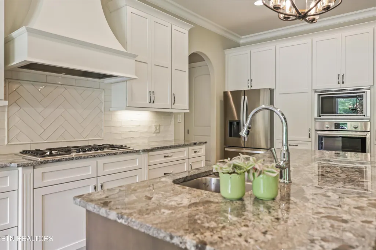
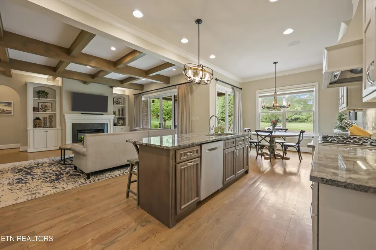
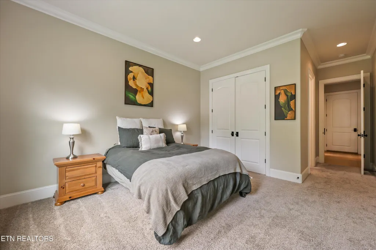
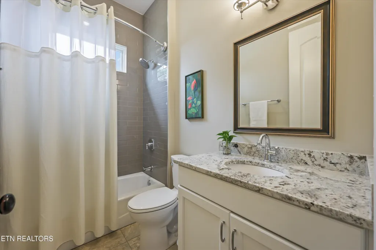
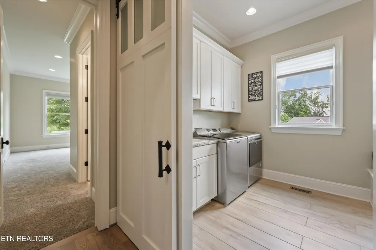
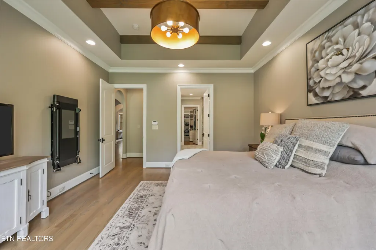
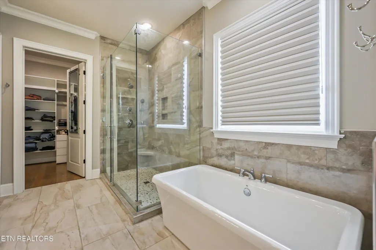
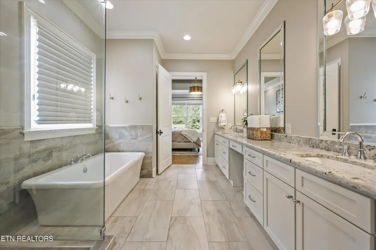
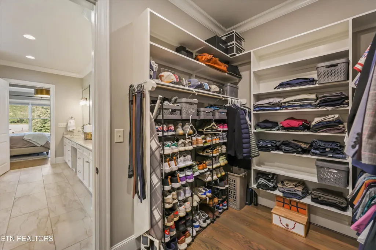
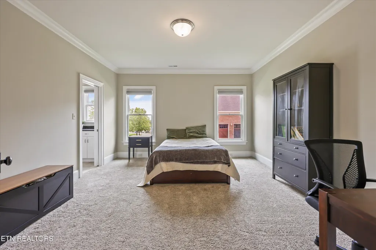
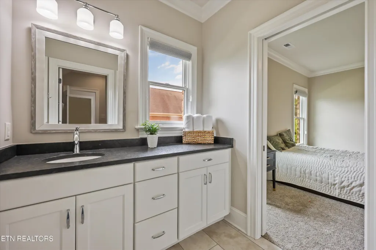
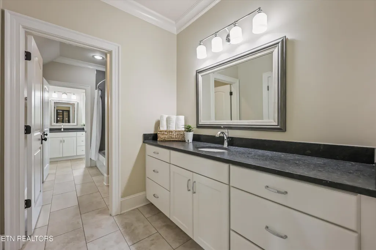
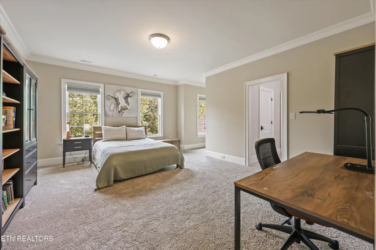
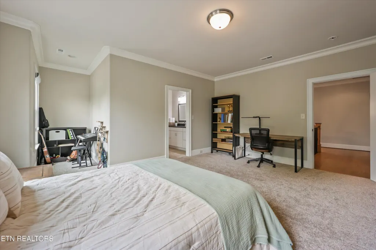
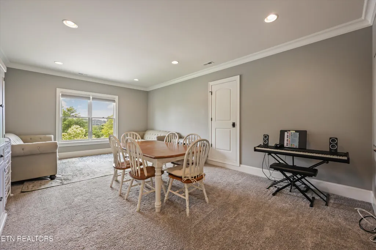
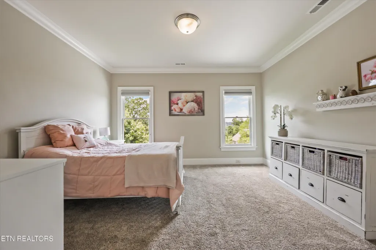
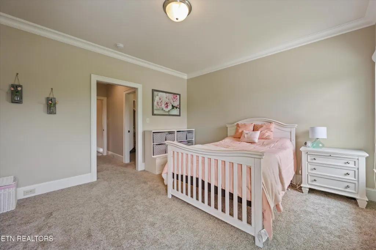
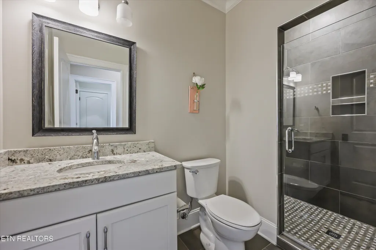
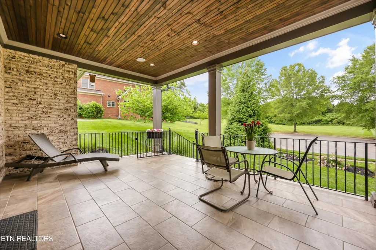
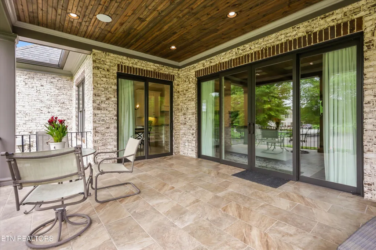
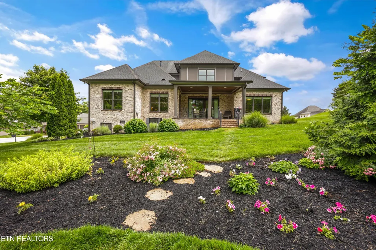
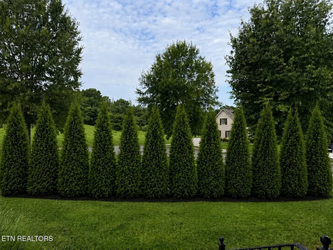
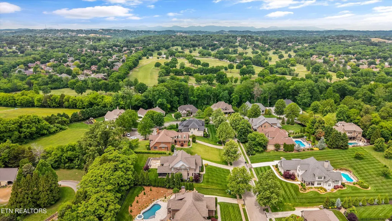
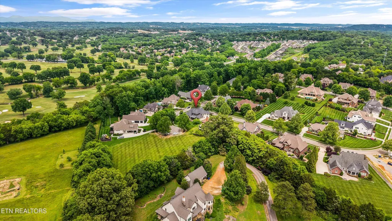
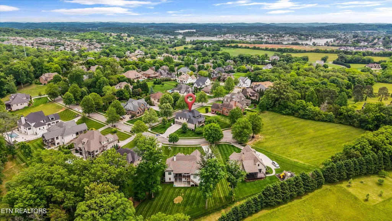
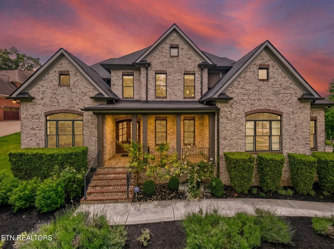
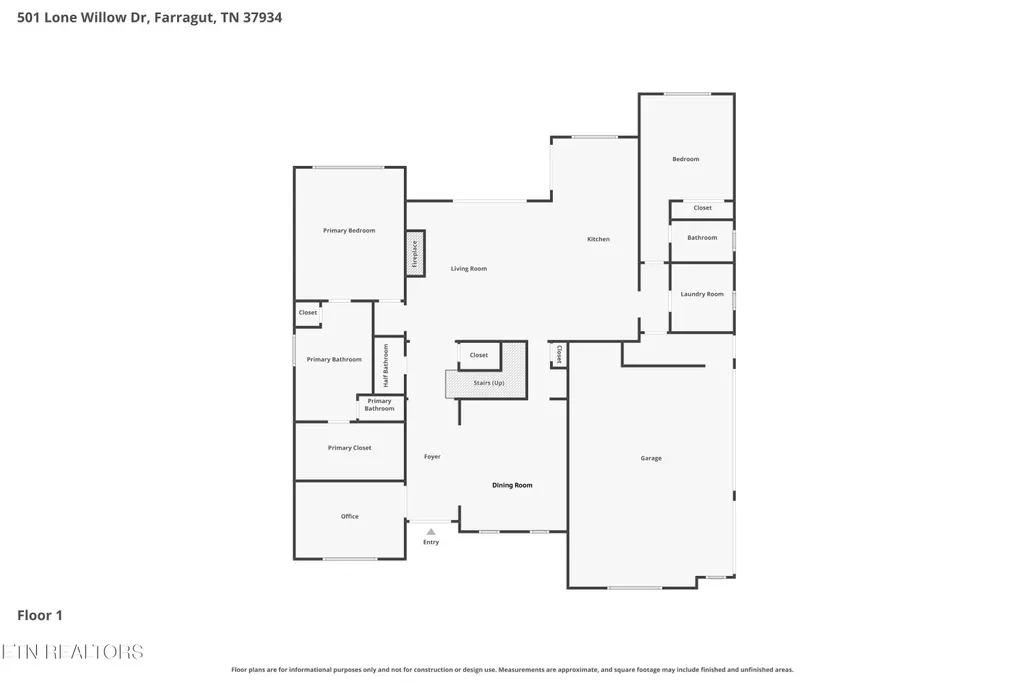
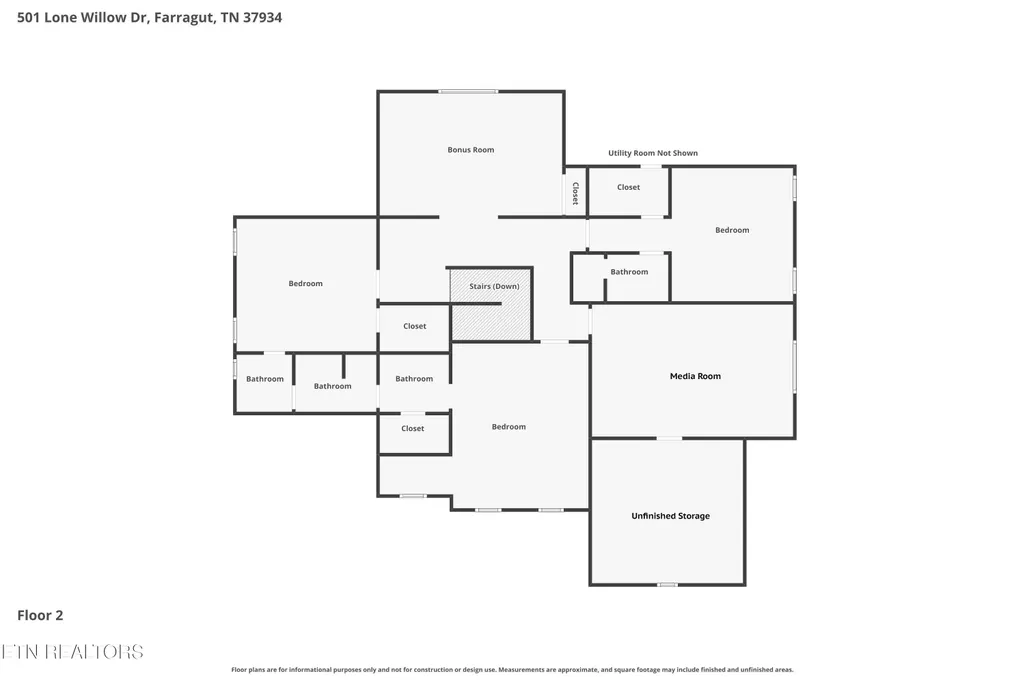
What sets this home apart is how much it offers for the price. With 4,653 square feet of thoughtfully designed living space, five bedrooms, two bedrooms on the main level, multiple living areas, a dedicated office, and remarkable storage, this custom home in The Farm at Willow Creek represents an exceptional value for buyers who prioritize space, quality, and flexibility. Designed by Jack Herr and built by Brookwood Homes, the interior immediately makes an impression with white oak hardwood floors, arched doorways, custom built-ins, extensive millwork, and striking wood beam coffered ceilings. The open main living areas flow naturally together, creating a home that feels equally comfortable for everyday living, entertaining, or simply having room to spread out. The kitchen features a large island, granite countertops, walk-in pantry, butler's pantry, and casual dining area, all open to the main living space. A formal dining room, dedicated office, mudroom, and three-car garage add the practical spaces that make everyday life easier. One of the home's most valuable features is its rare split-bedroom main-level layout. The primary suite is privately positioned on one side of the home, while a second main-level bedroom with its own full bath offers an ideal arrangement for guests, extended family, multigenerational living, or anyone seeking additional main-level accommodations. Upstairs, three oversized bedrooms are joined by a large media room and a separate loft or playroom, providing multiple spaces for work, hobbies, entertainment, or relaxing. Custom walk-in closets and an exceptional amount of walk-in attic storage add another level of functionality that is increasingly difficult to find. Additional features include a covered back patio, two newer HVAC systems, and an encapsulated crawlspace. Set on a professionally landscaped corner cul-de-sac lot with mountain views and zoned for Farragut schools, the home is conveniently located near shopping, dining, parks, and everyday amenities. For buyers who value generous interior space, quality craftsmanship, flexible living areas, and exceptional value per square foot, this home delivers an opportunity that deserves a closer look. Schedule your private showing and experience just how much this home has to offer.
| Elementary School | Middle School | High School |
|---|---|---|
| Farragut Intermediate Elementary School | Farragut Middle School | Farragut High School |
| Price History | |
|---|---|
| 5/12/2026 | Listed $1,400,000 |
| 7/15/2026 | 2$1,375,000 |
General Features
| Sewer | Public Sewer |
|---|---|
| Heating | Central,Natural Gas,Electric |
| Cooling | Central Cooling |
| Appliances | Gas Cooktop,Dishwasher,Disposal,Microwave,Refrigerator,Self Cleaning Oven |
| HOA Fee | 950 |
| Garage Spaces | 3 |
| Architectural Style | Traditional |
| Security Features | Security Alarm,Smoke Detector |
| Construction Materials | Brick |
| Year Built | 2017 |
| View | Mountain View |
| Property Subtype | Single Family Residence |
| Community Features | Sidewalks |
| Assoc Fee Paid Per | Yearly |
| County | Knox County - 1 |
| Property Type | Single Family |
| HOA | true |
| Attached Garage | false |
| Subdivision Name | The Farm At Willow Creek |
| Total Rooms | 11 |
| Full Baths | 4 |
| Status | Pending - Continue to Show - Inspection |
| Directions | Kingston Pike to Left on Virtue Road to Right on Evans Road then Right into The Farm at Willow Creek. Go Left after entrance, Right at roundabout then Left on Stone Villa Lane, Left on Lone willow, Home on Rt. |
| High School | Farragut |
| City | Knoxville |
| MLS Area | Knox County - 1 |
| Lot Size Units | Acres |
| Lot Size Square Feet | 20908.8 |
| Elementary School | Farragut Intermediate |
| Property Attached Y/N | false |
| Middle/Junior High School | Farragut |
| MLS Area Minor | Knox County - 1 |
| Virtual Tour | https://www.zillow.com/view-imx/662c12bb-0354-4642-aeb6-9f27598d471d?setAttribution=mls&wl=true&initialViewType=pano&utm_source=dashboard |
| Structure Type | 2 Story |
| Standard Status | Pending |
| New Financing Cash | true |
| New Financing VA Loan | true |
| New Financing Coventional | true |
Interior Features
| Interior Amenities | Walk-In Closet(s),Cathedral Ceiling(s),Kitchen Island,Pantry,Eat-in Kitchen |
|---|---|
| Basement | Crawl Space |
| Flooring | Carpet,Hardwood,Vinyl |
| Total Fireplaces | 1 |
| Fireplace Features | Gas Log |
| Basement (Y/N) | false |
| Air Conditioning Y/N | true |
| Heating Y/N | true |
| Window Features | Windows - Insulated |
| Fireplace Y/N | true |
| Half Baths | 1 |
| Total Bedrooms | 5 |
| Total Baths | 5 |
| Other_sp_Rooms_co_Family_sp_Room | true |
Exterior Features
| Exterior Amenities | Irrigation System,Prof Landscaped |
|---|---|
| Parking Features | Garage Faces Side,Garage Door Opener,Main Level |
| Lot Features | Cul-De-Sac,Corner Lot |
| Water Source | Public |
| Lot Size Area | 0.48 |
| Building Area Total | 4653 |
| Lot Dimensions | 267.09 X 185.84 X IRR |
| Lot Size Acres | 0.48 |
| Lot Size Source | See Remarks |
Amenities
- Foreclosure
- Views
- Short Sale
- New Construction
- Adult 55+
- Lease To Own
- No HOA Fees
- Furnished
- Primary On Main
- Air Conditioning
- Seller Finance
- Green
- Fixer Upper
- Horse
- Golf
- Fireplace
- Deck
- Garage
- Basement
- Pool
Property vs Single Family Average in 37934
Price
Taxes
Year Built
 The data relating to real estate for sale on this Web Site comes from the IDX Program of the East Tennessee Realtors® Multiple Listing Service. © Copyright 2026 All rights reserved. This information is being provided for the consumers' personal, non-commercial use and may not be used for any purpose other than to identify prospective properties the consumers may be interested in purchasing. This information was updated September 22, 2026 3:56 AM UTC Some properties may subsequently have sold
