
Price Reduction - Views










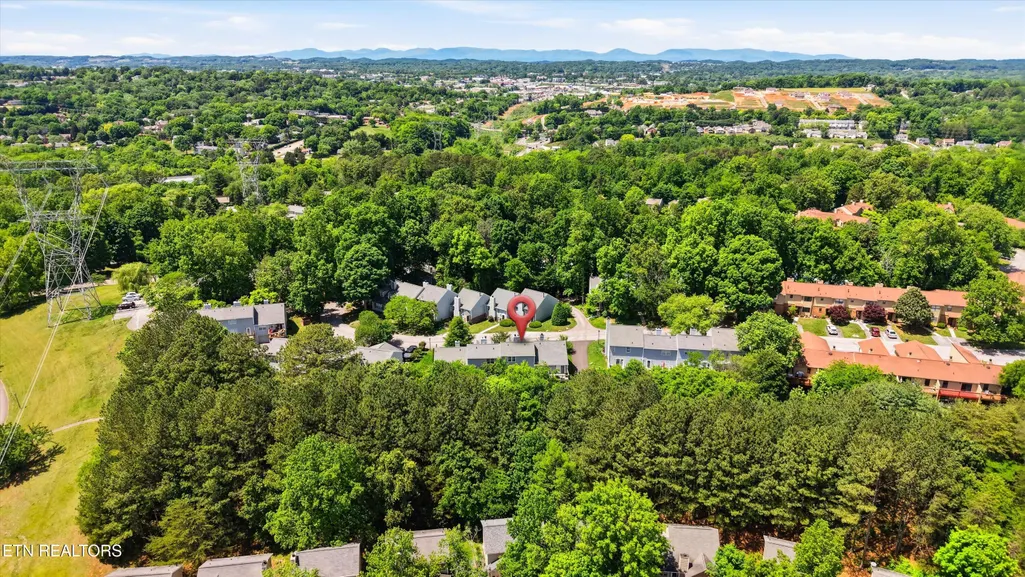
Address
804 Olde Pioneer Tr 166, Knoxville, TN
Price
$ 319,900
Property Attributes
- MLS#1339427
- TypeSingle Family
- Listing Status Pending - Continue to Show - Inspection
- CountyKnox
- CityKnoxville
- AreaKnox County
- NeighborhoodThe Colonies Unit 5
- Zip37923
- StyleCape Cod
- Year Built1986
- Taxes$ 954
- Price$ 319,900
- Bedrooms3
- Full Bathrooms3
- Half Bathrooms0
- Sqr Footage1709
- Lot Size0.01 Acres
Data Source:
Knoxville MLS (KAAR)
Property Description
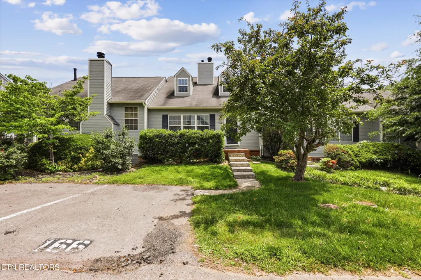
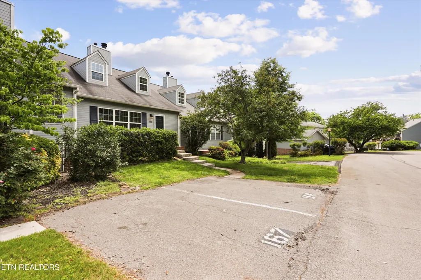
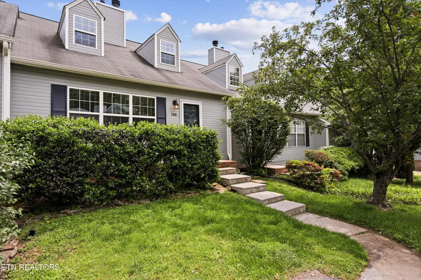
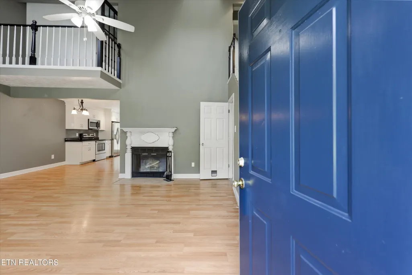
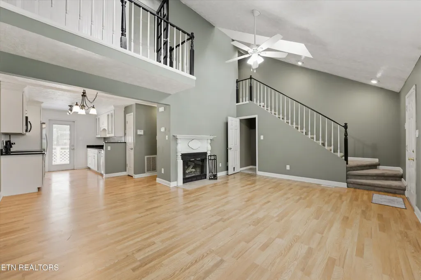
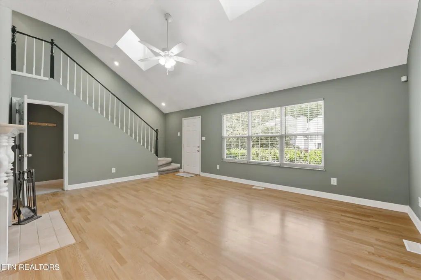
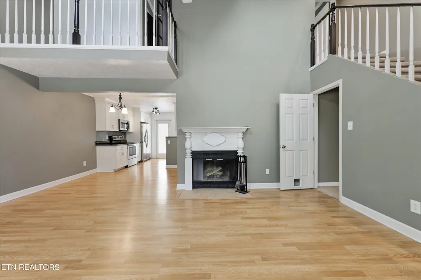
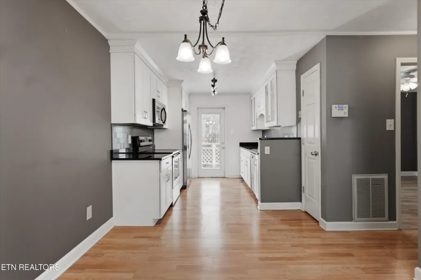
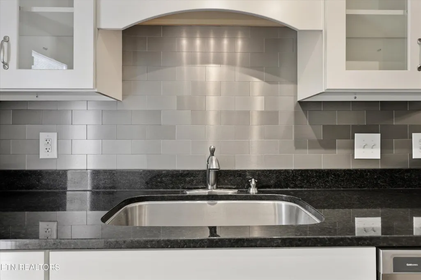
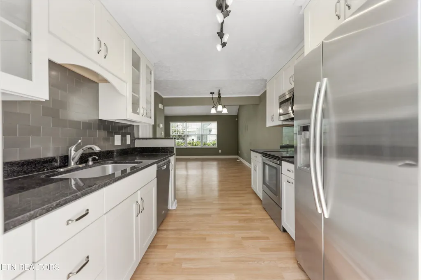
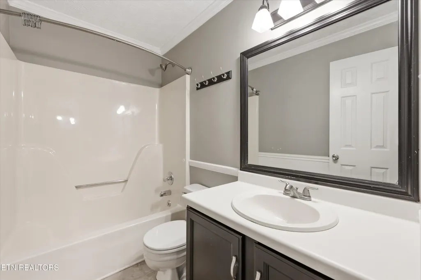
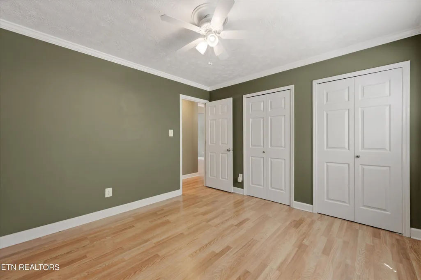
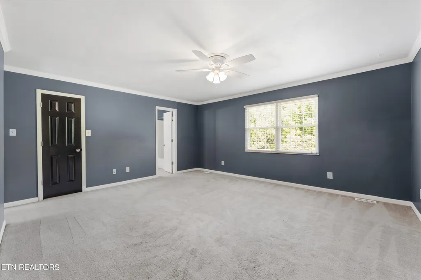
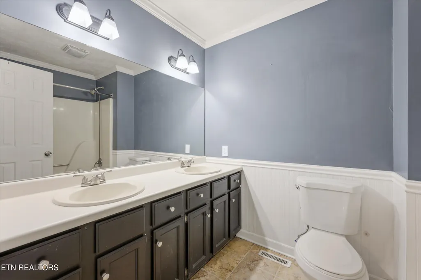
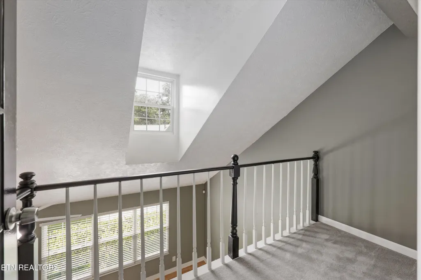
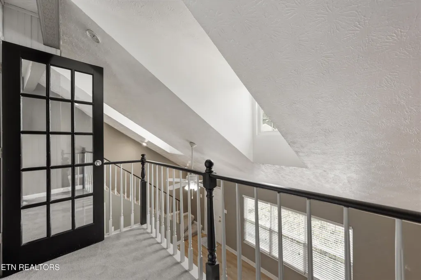
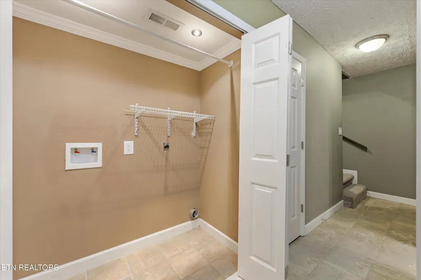
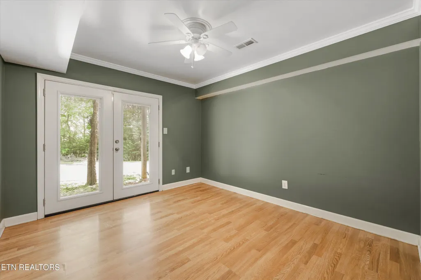
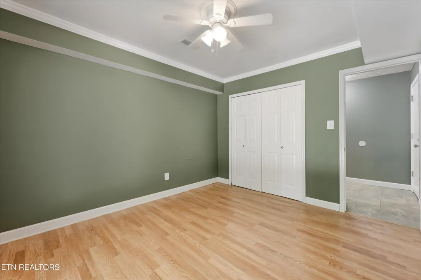
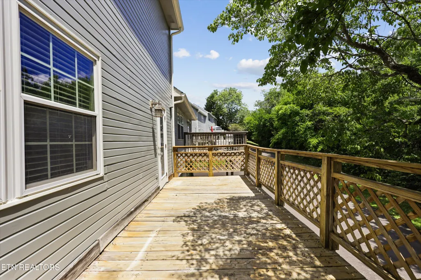
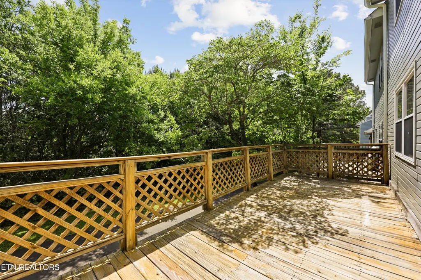
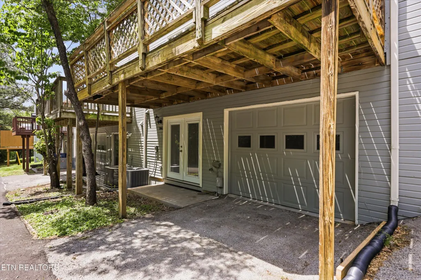
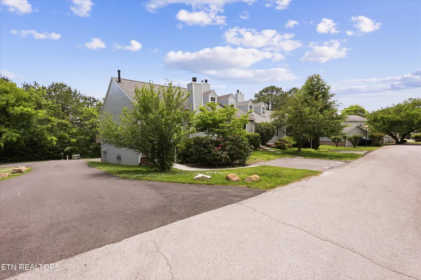
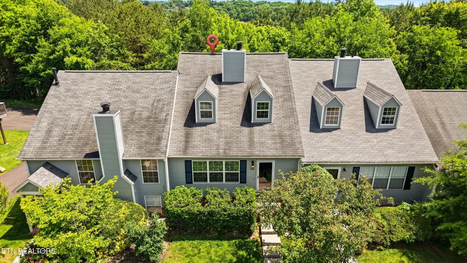
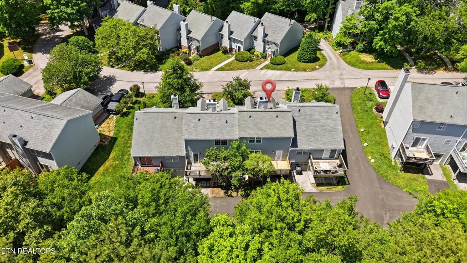
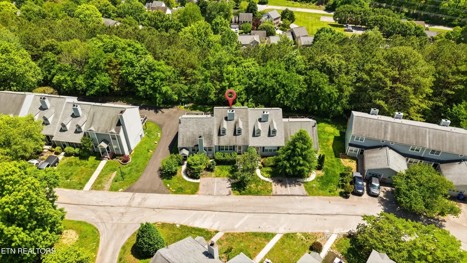
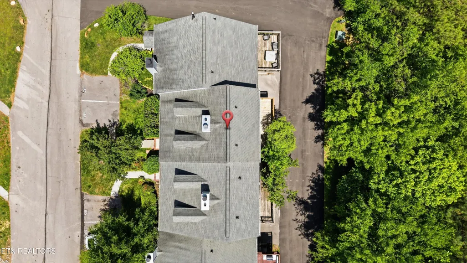
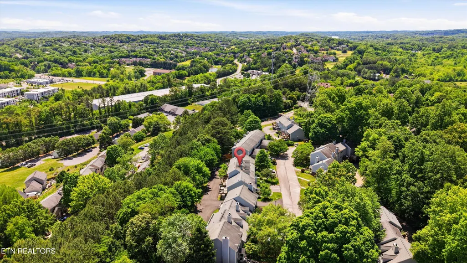
Welcome to this inviting interior PUD unit at 804 Olde Pioneer Trail, Unit 166 in Knoxville (37923)--a thoughtfully designed multi-level home offering space, comfort, and fresh updates throughout. New roof will be complete soon and New HVAC installed! The main level features cathedral ceilings, a cozy fireplace, and a spacious living room filled with natural light. The kitchen with stainless appliances, granite countertops offers direct access to the back deck, perfect for morning coffee or evening unwinding. A bedroom and full bath on this level provide convenient flexibility for guests or main-level living. Upstairs, you'll find a large bedroom with its own full bath, along with a charming balcony-style overlook that opens to the living area below, adding architectural interest and an airy feel. The basement level includes a laundry closet, an additional bedroom, a full bath, and a one-car+ garage with extra storage space--ideal for hobbies, tools, or outdoor gear. Recent improvements include a newly painted exterior, a brand-new HVAC and furnace, and new water heater installed in 2023, offering peace of mind and improved efficiency. This well-maintained unit delivers a functional layout, multiple living spaces, and valuable updates in a convenient West Knoxville location.
| Elementary School | Middle School | High School |
|---|---|---|
| A L Lotts Elementary School | Bearden Middle School | West High School |
| Price History | |
|---|---|
| 5/4/2026 | Listed $325,000 |
| 9/10/2026 | 2$319,900 |
General Features
| Sewer | Public Sewer |
|---|---|
| Heating | Central,Natural Gas,Electric |
| Cooling | Central Cooling |
| Appliances | Dishwasher,Microwave,Range,Refrigerator,Self Cleaning Oven |
| HOA Fee | 115 |
| Garage Spaces | 1 |
| Association Fee Includes | Trash,Grounds Maintenance |
| Architectural Style | Cape Cod |
| Security Features | Smoke Detector |
| Construction Materials | Wood Siding,Frame |
| Year Built | 1986 |
| View | Seasonal Mountain |
| Unit Number | 166 |
| Property Subtype | Single Family Residence |
| Assoc Fee Paid Per | Monthly |
| County | Knox County - 1 |
| Property Type | Single Family |
| Association Amenities | Swimming Pool,Tennis Courts,Club House,Playground |
| HOA | true |
| Attached Garage | true |
| Subdivision Name | The Colonies Unit 5 |
| Total Rooms | 10 |
| Full Baths | 3 |
| Status | Pending - Continue to Show - Inspection |
| Directions | From Maryville US-129 N, Use the right lane to merge onto I-140 W via the ramp to Oak Ridge, Take exit 5 for TN-332/Northshore Dr, Use the right 2 lanes to turn slightly right to merge onto TN-332 E/S Northshore Dr, Turn left onto Ebenezer Rd, Turn right onto Westland Dr, Turn left onto Villa Crest Dr, Turn left onto Barbee Ln, Continue onto Olde Pioneer Trail, Turn right. Property will be on your right. |
| High School | West |
| City | Knoxville |
| MLS Area | Knox County - 1 |
| Lot Size Units | Acres |
| Lot Size Square Feet | 435.6 |
| Elementary School | A L Lotts |
| Property Attached Y/N | true |
| Middle/Junior High School | Bearden |
| MLS Area Minor | Knox County - 1 |
| Virtual Tour | https://www.tourfactory.com/idxr3242584 |
| Structure Type | 2 Story Basement |
| Standard Status | Pending |
| New Financing Cash | true |
| New Financing FHA | true |
| New Financing VA Loan | true |
| New Financing Coventional | true |
| New Financing New Loan | true |
Interior Features
| Interior Amenities | Walk-In Closet(s),Cathedral Ceiling(s),Pantry |
|---|---|
| Basement | Walkout,Finished |
| Flooring | Laminate,Carpet,Tile |
| Total Fireplaces | 1 |
| Fireplace Features | Wood Burning |
| Basement (Y/N) | true |
| Air Conditioning Y/N | true |
| Heating Y/N | true |
| Window Features | Windows - Insulated |
| Fireplace Y/N | true |
| Total Bedrooms | 3 |
| Total Baths | 3 |
| Other_sp_Rooms_co_Family_sp_Room | true |
Exterior Features
| Parking Features | Garage Faces Rear,Off-Street Parking,Garage Door Opener,Attached,Basement,Main Level |
|---|---|
| Lot Features | Irregular Lot |
| Water Source | Public |
| Lot Size Area | 0.01 |
| Building Area Total | 1709 |
| Lot Size Acres | 0.01 |
| Lot Size Source | Tax Records |
| Door Features | Doors - Storm |
Amenities
- Foreclosure
- Views
- Short Sale
- New Construction
- Adult 55+
- Lease To Own
- No HOA Fees
- Furnished
- Primary On Main
- Air Conditioning
- Seller Finance
- Green
- Fixer Upper
- Horse
- Golf
- Fireplace
- Deck
- Garage
- Basement
- Pool
Property vs Single Family Average in 37923
Price
Taxes
Year Built
 The data relating to real estate for sale on this Web Site comes from the IDX Program of the East Tennessee Realtors® Multiple Listing Service. © Copyright 2026 All rights reserved. This information is being provided for the consumers' personal, non-commercial use and may not be used for any purpose other than to identify prospective properties the consumers may be interested in purchasing. This information was updated September 22, 2026 3:56 AM UTC Some properties may subsequently have sold
