
Views - Primary on Main


















Address
2932 Mockingbird Way, Sevierville, TN
Price
$ 924,900
Property Attributes
- MLS#1333396
- TypeSingle Family
- Listing Status Pending - Continue to Show
- CountySevier
- CitySevierville
- AreaSevier County
- NeighborhoodMockingbird Hills
- Zip37862
- StyleTraditional
- Year Built2018
- Taxes$ 2012
- Price$ 924,900
- Bedrooms4
- Full Bathrooms3
- Half Bathrooms0
- Sqr Footage3012
- Lot Size2.69 Acres
Data Source:
Knoxville MLS (KAAR)
Property Description
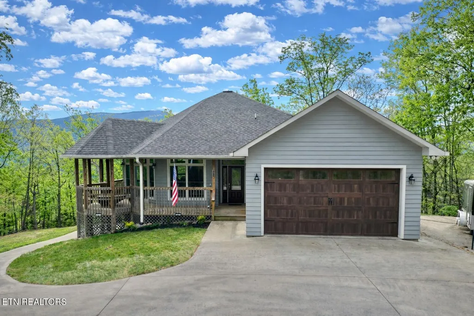
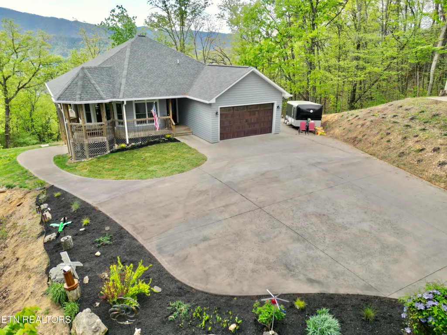
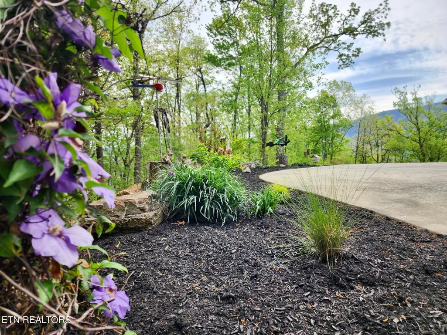
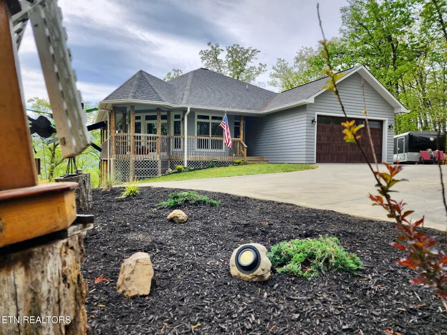
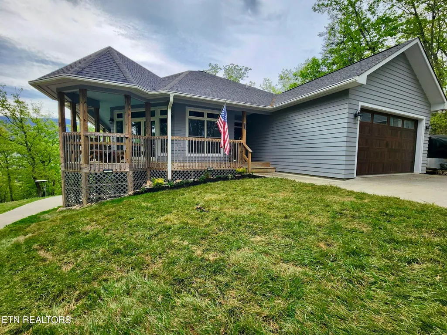
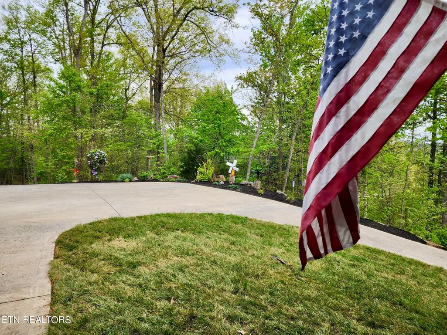
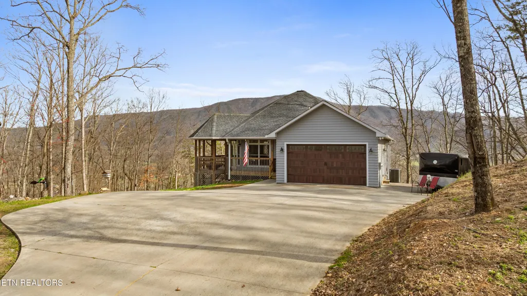
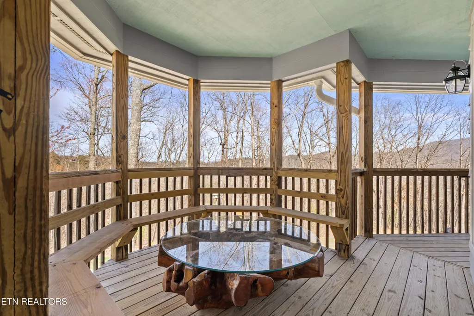
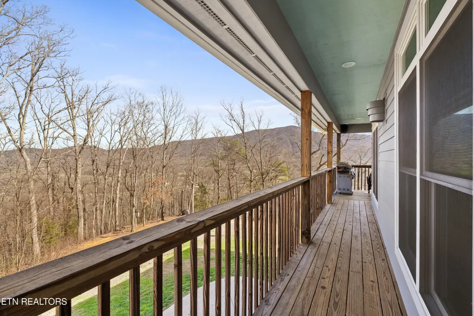
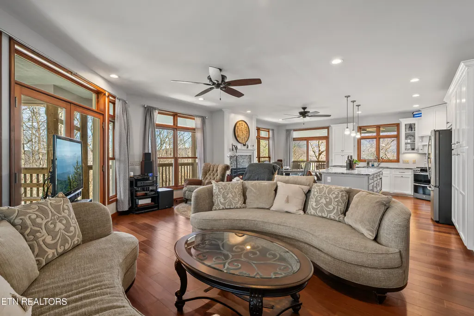
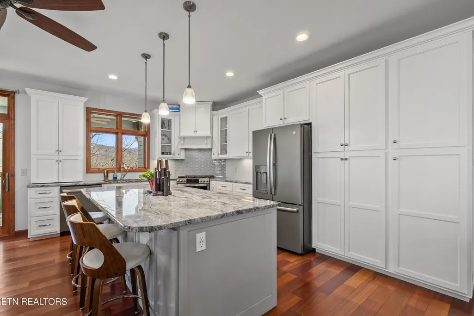
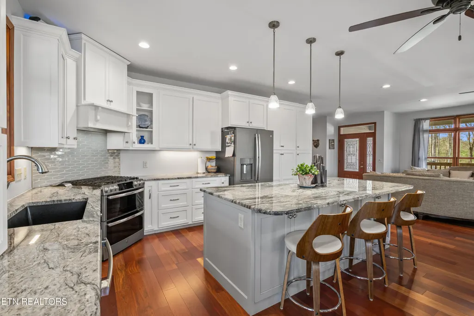
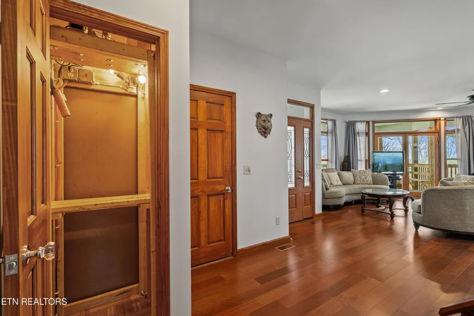
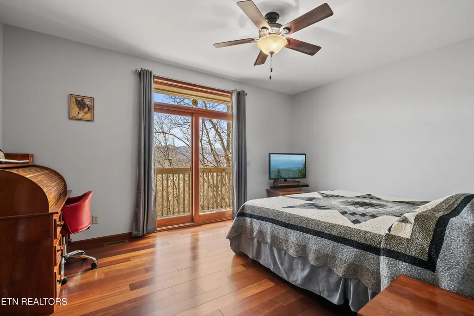
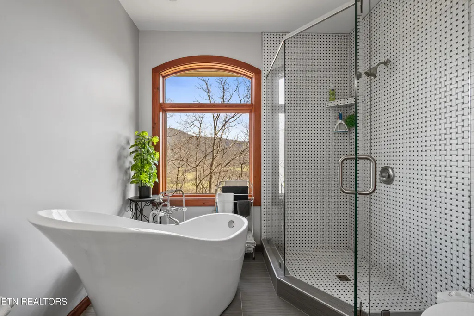
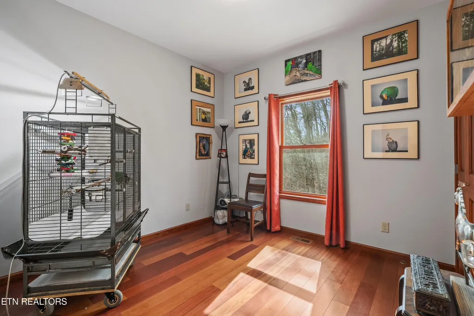
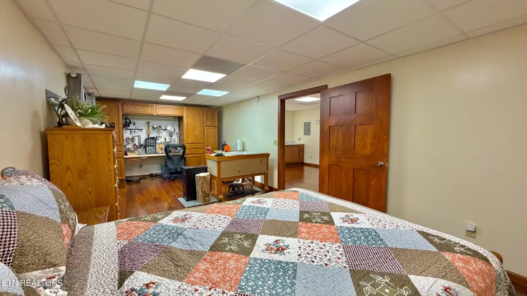
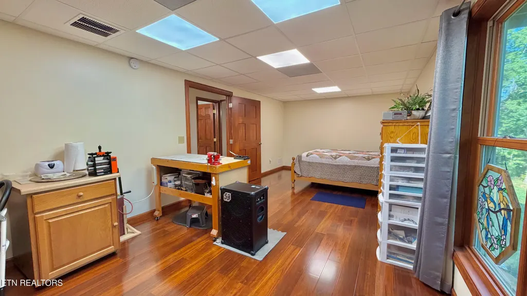
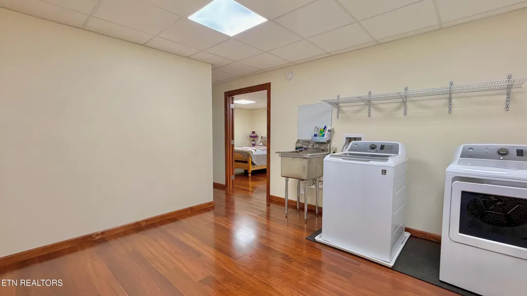
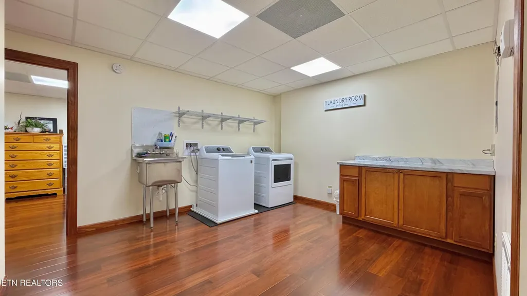
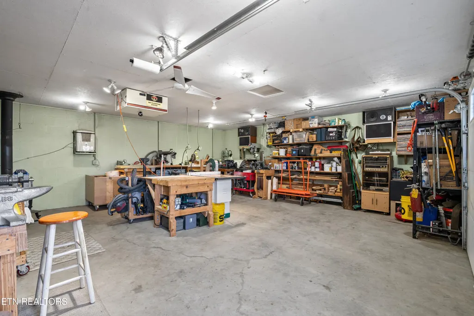
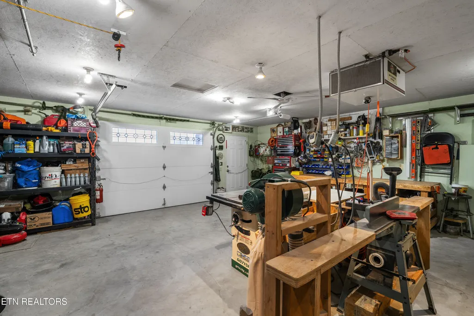
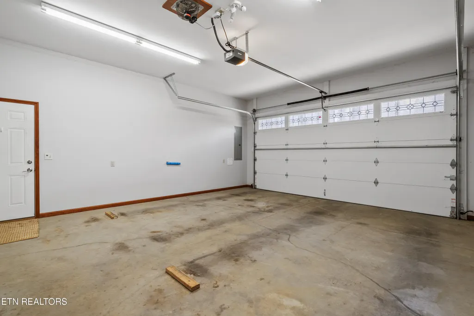
SPARED NO EXPENSE - LUXURY MOUNTAIN LIVING IN WEARS VALLEY ----- Welcome to 2932 Mockingbird Way, a custom-built 4BR/3BA home located in the gated community of Mockingbird Hill, right in the heart of Wears Valley. Situated on nearly 3 private, wooded acres, this stunning 3,000+ sqft property offers the perfect blend of seclusion, quality craftsmanship, and breathtaking views of Cove Mountain. ----- Whether you're looking for a high-income producing short-term rental, a peaceful vacation retreat, or a forever home, this property checks every box. In an area with it's fill of log cabins, this home stands out with its traditional residential design--offering a rare combination of comfort, style, and immersive Smoky Mountain beauty. ----- From the ground up, this home was built with premium materials and expert craftsmanship--some homes are simply built better. Notable features include: • HARDIE® Artisan® siding for durability and curb appeal • ROXUL SAFE'n'SOUND® interior insulation for superior efficiency and sound control • 6 inch exterior walls w/ fiberglass batt insulation. • 130 MPH-rated shingles for long-term protection • Engineered I-beam floor joists for structural strength • LEAFGUARD® gutters for low-maintenance living • Premium well system and components • MARVIN® windows with transoms for abundant natural light • BELLAWOOD® Brazilian Cherry hardwood flooring (100-year warranty) • American Standard 96% efficient furnace (2 years remaining on warranty) • Zoned heating for optimal comfort • Kinetico® water softener system --- The home's interior is equally impressive, featuring custom-built kitchen cabinetry, a large granite island with seating and storage, pantry with sliding shelves, and a gas stove--perfect for entertaining or everyday living. ----- Step outside to enjoy the covered deck that wraps around three sides of the home, ideal for soaking in the mountain views and peaceful surroundings. Additional highlights include a cozy fireplace and a fully insulated and sheeted workshop complete with wood stove and 110/220 wiring--perfect for hobbies or additional storage. ----- This is a rare opportunity to own a meticulously built home in one of Wears Valley's most desirable gated communities. ----- (contact agent for full list of features)
| Elementary School | Middle School | High School |
|---|---|---|
| Wearwood Elementary School | Pigeon Forge Middle School | Pigeon Forge High School |
| Price History | |
|---|---|
| 3/20/2026 | Listed $939,900 |
| 7/25/2026 | 2$924,900 |
General Features
| Sewer | Septic Tank |
|---|---|
| Heating | Propane,Zoned,Electric |
| Cooling | Ceiling Fan(s),Zoned |
| Appliances | Gas Range,Dishwasher,Dryer,Microwave,Refrigerator,Washer |
| HOA Fee | 865 |
| Garage Spaces | 3 |
| Association Fee Includes | Other |
| Architectural Style | Traditional |
| Security Features | Gated Community,Smoke Detector |
| Construction Materials | Fiber Cement,Frame |
| Year Built | 2018 |
| View | Mountain View,Country Setting,Wooded |
| Property Subtype | Single Family Residence |
| Assoc Fee Paid Per | Yearly |
| County | Sevier County - 27 |
| Property Type | Single Family |
| Association Amenities | Tennis Courts |
| HOA | true |
| Attached Garage | true |
| Subdivision Name | Mockingbird Hills |
| Other Structures | Workshop |
| Total Rooms | 13 |
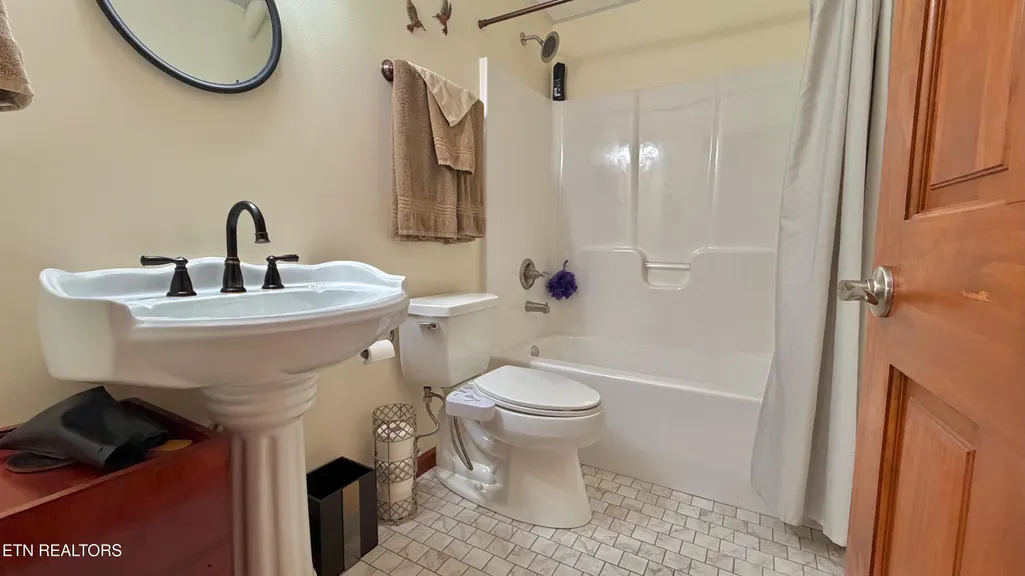
| Full Baths | 3 |
| Status | Pending - Continue to Show |
| Directions | FROM REDLIGHT #3 ON PARKWAY IN PIGEON FORGE: Continue onto US-321 S/Wears Valley Rd (8.0 mi); Turn right onto Wearwood Dr (0.1 mi); Slight left to stay on Wearwood Dr (20 ft); Slight left onto Hailey Way (0.5 mi); Continue onto Mockingbird Way (0.1 mi) |
| High School | Pigeon Forge |
| City | Sevierville |
| MLS Area | Sevier County - 27 |
| Lot Size Units | Acres |
| Lot Size Square Feet | 117176.4 |
| Elementary School | Wearwood |
| Property Attached Y/N | false |
| Middle/Junior High School | Pigeon Forge |
| MLS Area Minor | Sevier County - 27 |
| Structure Type | Basement Ranch |
| Standard Status | Pending |
| New Financing Cash | true |
| New Financing Coventional | true |
| New Financing Exchange | true |
| New Financing New Loan | true |
Interior Features
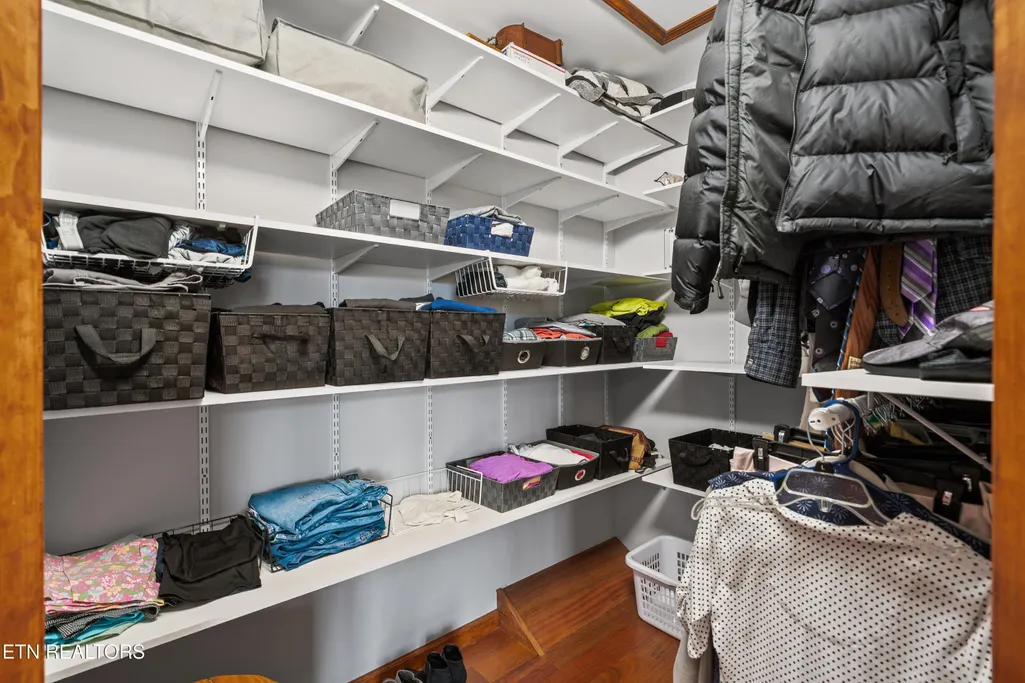
| Interior Amenities | Walk-In Closet(s),Kitchen Island,Elevator,Breakfast Bar,Eat-in Kitchen |
|---|---|
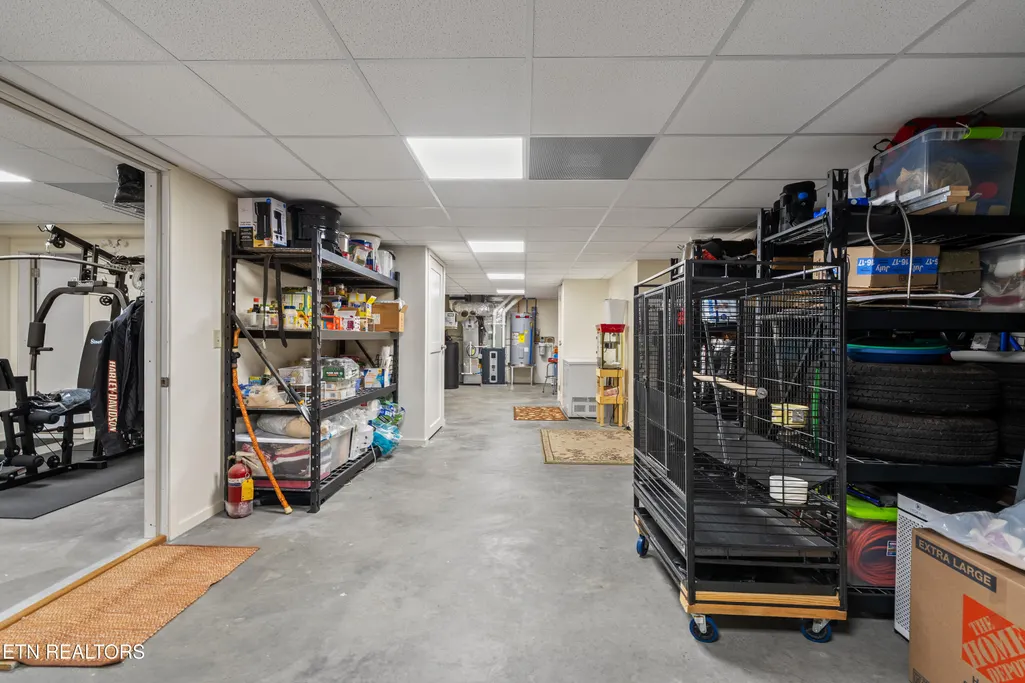
| Basement | Walkout,Finished |
| Flooring | Other,Hardwood,Tile |
| Total Fireplaces | 1 |
| Fireplace Features | Gas Log,Wood Burning Stove |
| Basement (Y/N) | true |
| Air Conditioning Y/N | true |
| Heating Y/N | true |
| Window Features | Windows - Wood,Window - Energy Star,Drapes |
| Fireplace Y/N | true |
| Total Bedrooms | 4 |
| Total Baths | 3 |
Exterior Features
| Exterior Amenities | Prof Landscaped,Balcony |
|---|---|
| Parking Features | Garage Door Opener,Attached,Basement,Detached,RV Parking,Main Level |
| Lot Features | Private,Wooded |
| Water Source | Private,Well |
| Lot Size Area | 2.69 |
| Building Area Total | 3012 |
| Lot Size Acres | 2.69 |
| Lot Size Source | Tax Records |
| Door Features | Doors - Storm,Doors - Energy Star |
Amenities
- Foreclosure
- Views
- Short Sale
- New Construction
- Adult 55+
- Lease To Own
- No HOA Fees
- Furnished
- Primary On Main
- Air Conditioning
- Seller Finance
- Green
- Fixer Upper
- Horse
- Golf
- Fireplace
- Deck
- Garage
- Basement
- Pool
Property vs Single Family Average in 37862
Price
Taxes
Year Built
 The data relating to real estate for sale on this Web Site comes from the IDX Program of the East Tennessee Realtors® Multiple Listing Service. © Copyright 2026 All rights reserved. This information is being provided for the consumers' personal, non-commercial use and may not be used for any purpose other than to identify prospective properties the consumers may be interested in purchasing. This information was updated September 22, 2026 3:56 AM UTC Some properties may subsequently have sold
