
Views - Primary on Main


















Address
1945 W Creston Rd, Crossville, TN
Price
$ 499,000
Property Attributes
- MLS#1329929
- TypeSingle Family
- Listing Status Pending - Continue to Show - 1st Right of Refusal
- CountyCumberland
- CityCrossville
- AreaCumberland County
- NeighborhoodKelly Acres
- Zip38571
- StyleTraditional
- Year Built2006
- Taxes$ 864
- Price$ 499,000
- Bedrooms3
- Full Bathrooms2
- Half Bathrooms1
- Sqr Footage2732
- Lot Size0.84 Acres
Data Source:
Knoxville MLS (KAAR)
Property Description
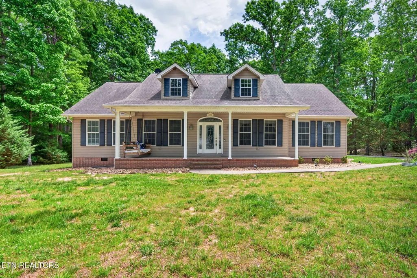
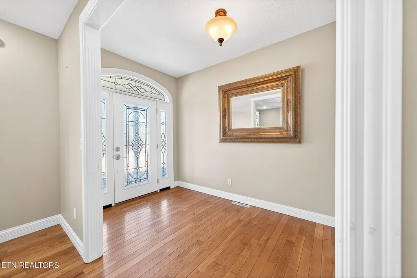
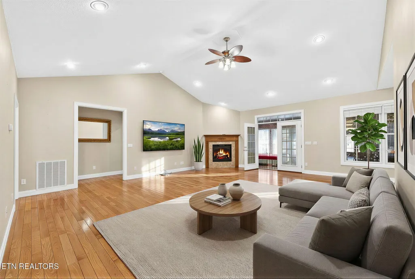
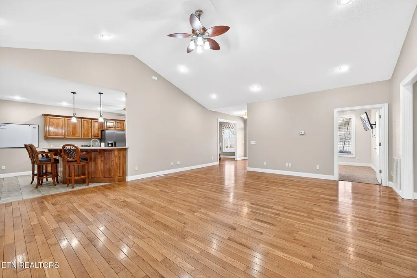
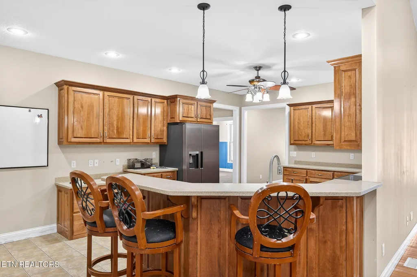
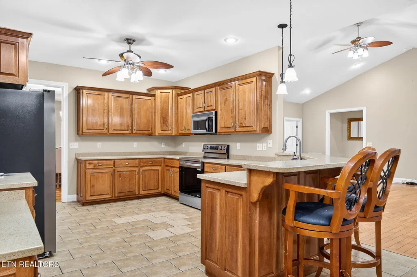
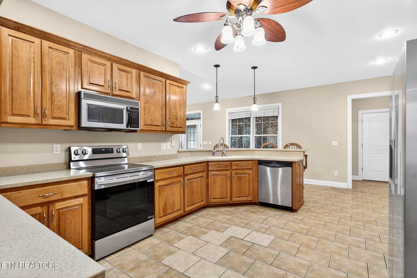
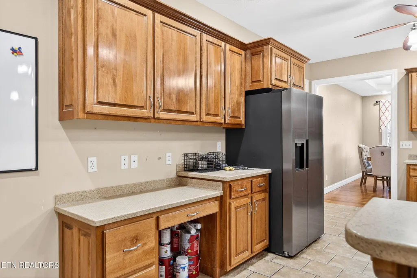
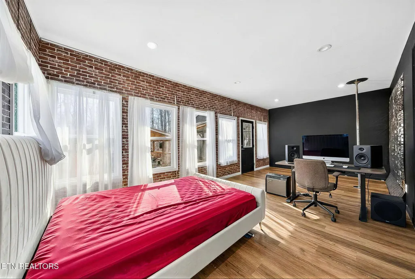
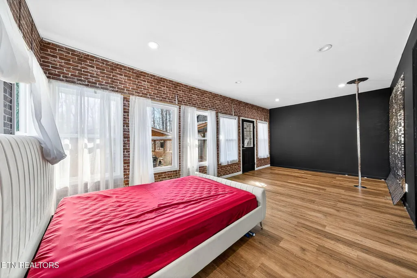
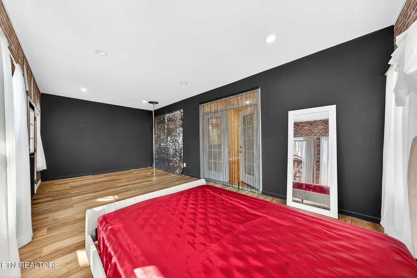
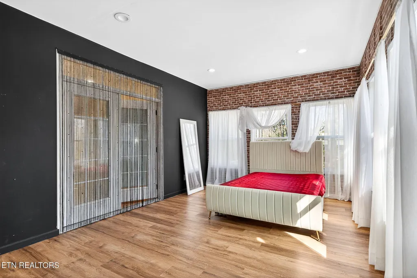
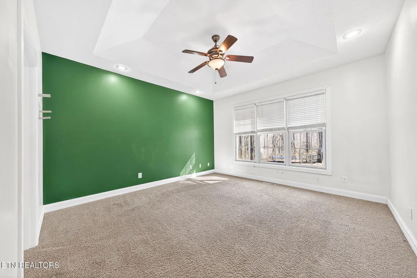
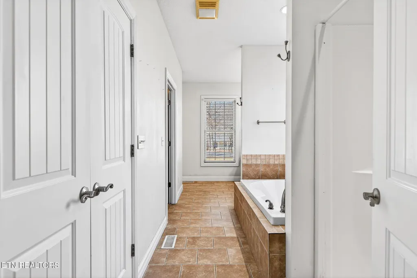
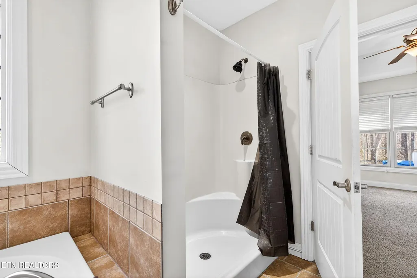
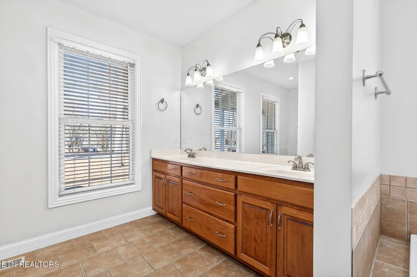
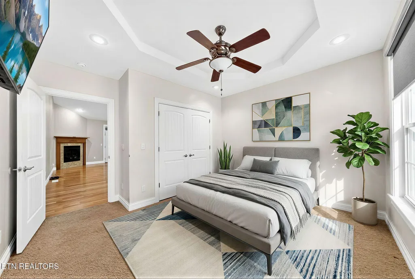
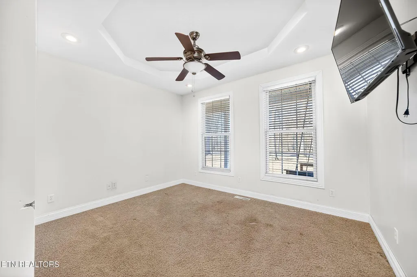
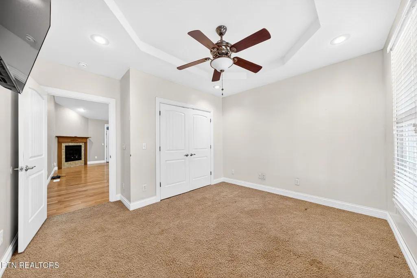
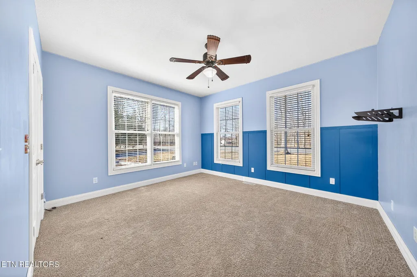
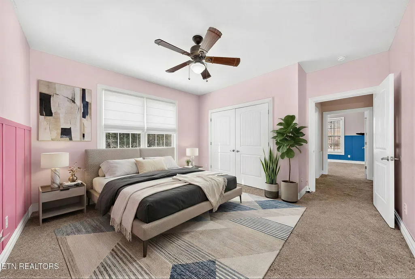
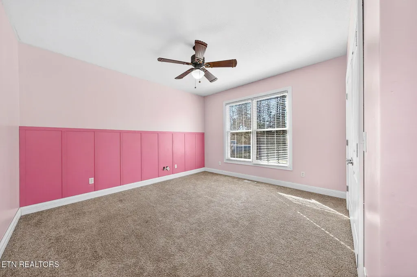
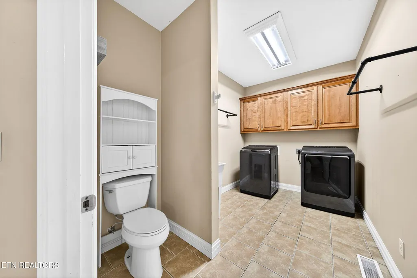
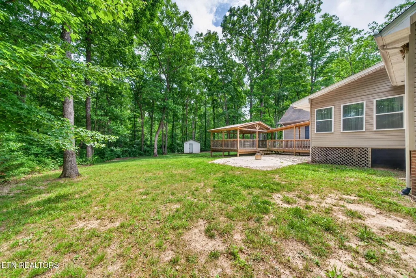
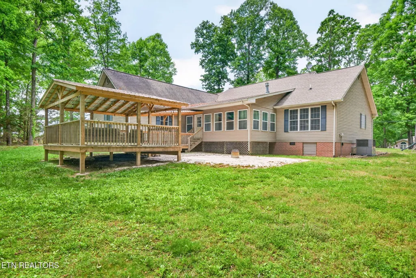
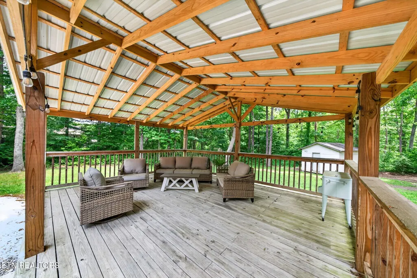
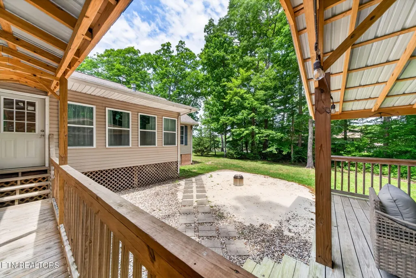
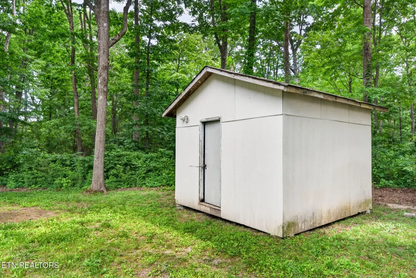
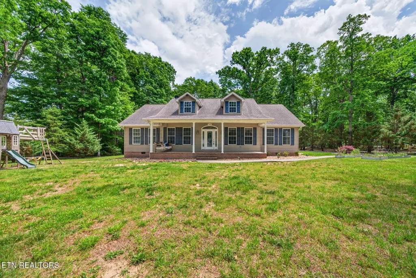
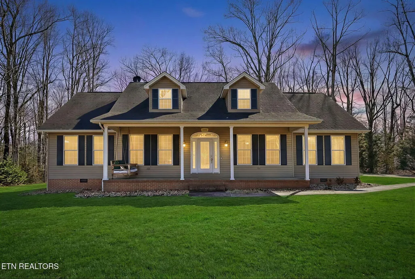
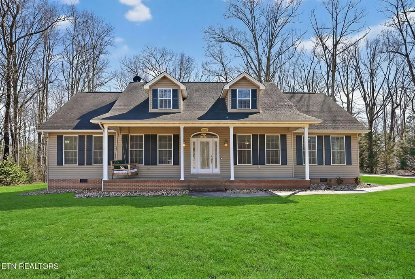
Spacious, 2,732sf Home on .84 Acre - Minutes to Town, NO HOA! Take a look at this inviting home offering 2732sf of living space, all main-level living, a popular split floor plan, and outdoor areas you can enjoy year-round-just minutes to town! • 3 bedrooms + bonus room with closet (great for an office, playroom, or flex space) • Split floor plan with 2.5 baths • .84 acre lot - only 10 minutes to town • Recent improvements include a finished sunroom and a great covered deck area • Natural gas HVAC and water heater • No HOA INSIDE FEATURES: • Living room: hardwood floors, vaulted ceiling, and a gas log fireplace • French doors with a transom window from the living room to the sunroom • Kitchen: maple cabinets, solid surface countertops, tile flooring, desk area, and a pantry • Stainless appliances: new smoothtop range, OTR microwave, and dishwasher • Bar seating plus a formal dining room with trey ceiling • Primary suite: spacious with a trey ceiling + ceiling fan, walk-in closet, and bath featuring a walk-in shower, jetted tub, and double-sink vanity • Two bedrooms: wainscoting accent walls, ceiling fans, and closets • Bonus room: trey ceiling, ceiling fan, and closet • Sunroom: LVP flooring • Laundry room: cabinet storage, tile flooring, laundry sink, and a half bath OUTDOOR FEATURES: • Covered front porch • Covered rear deck with metal roof • Swing set, storage shed, and raised garden beds • Irrigation system, asphalt driveway, and gutter guards • 2-car garage with a newer opener • Walking distance to Dollar General 📞 Call today to schedule your showing and see the space this home has to offer! *Buyer to verify all information and measurements before making an informed offer*
| Elementary School | Middle School | High School |
|---|---|---|
| Pleasant Hill Elementary School | Pleasant Hill Middle School | Cumberland County High School |
| Price History | |
|---|---|
| 2/19/2026 | Listed $525,000 |
| 7/17/2026 | 5$499,000 |
General Features
| Sewer | Septic Tank |
|---|---|
| Heating | Central,Natural Gas,Electric |
| Cooling | Central Cooling,Ceiling Fan(s) |
| Appliances | Dishwasher,Microwave,Range |
| Garage Spaces | 2 |
| Architectural Style | Traditional |
| Security Features | Smoke Detector |
| Construction Materials | Vinyl Siding,Brick,Frame |
| Year Built | 2006 |
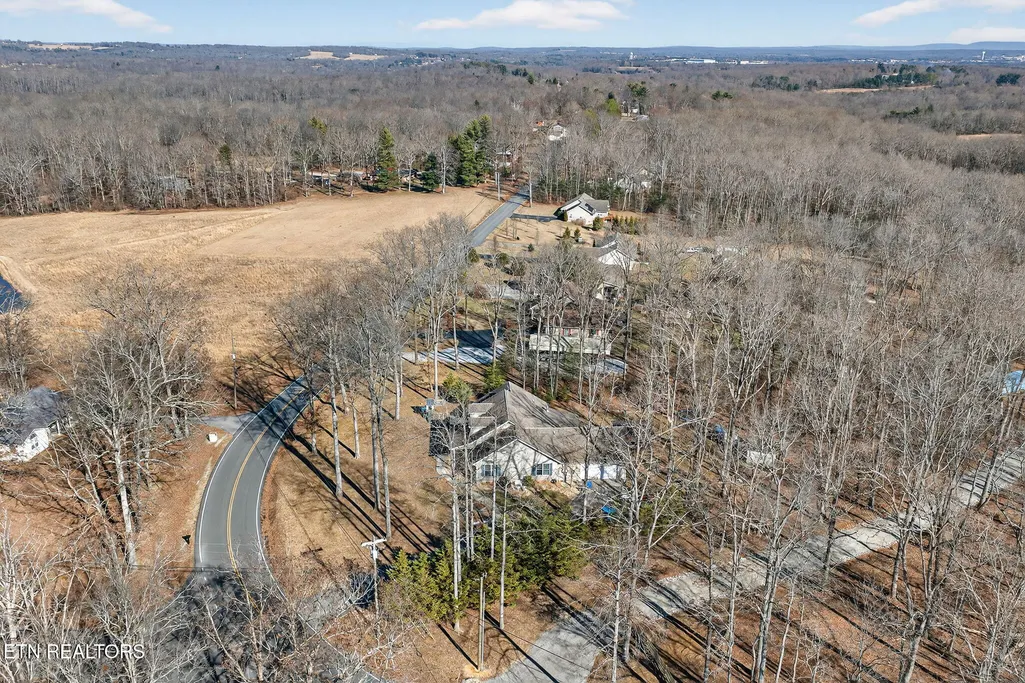
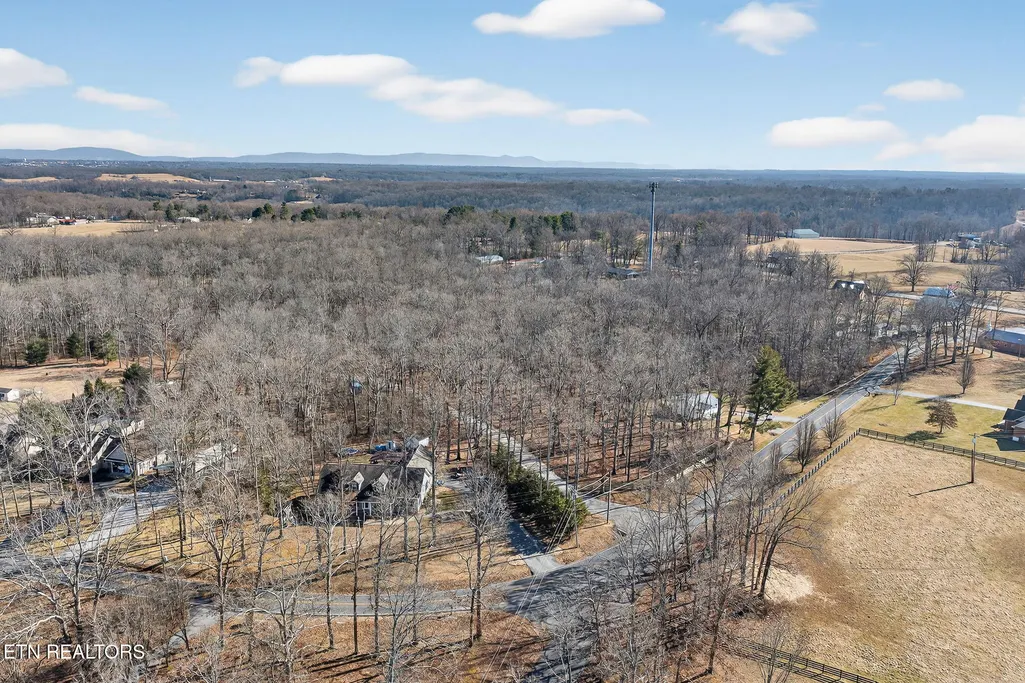
| View | Country Setting |
| Property Subtype | Single Family Residence |
| County | Cumberland County - 34 |
| Property Type | Single Family |
| Attached Garage | true |
| Subdivision Name | Kelly Acres |
| Other Structures | Storage |
| Total Rooms | 11 |
| Full Baths | 2 |
| Status | Pending - Continue to Show - 1st Right of Refusal |
| Directions | From West Ave & Elmore Rd: Take Highway 70N. Turn RIGHT onto W Creston next to the Dollar General. House will be on the RIGHT. |
| High School | Cumberland County |
| City | Crossville |
| MLS Area | Cumberland County - 34 |
| Lot Size Units | Acres |
| Lot Size Square Feet | 36590.4 |
| Elementary School | Pleasant Hill |
| Property Attached Y/N | false |
| Middle/Junior High School | Pleasant Hill |
| MLS Area Minor | Cumberland County - 34 |
| Virtual Tour | https://www.zillow.com/view-imx/888354fe-d7be-43ad-b3a8-ad694e2a17be?setAttribution=mls&wl=true&initialViewType=pano&utm_source=dashboard |
| Structure Type | Ranch |
| Standard Status | Pending |
| New Financing Cash | true |
| New Financing FHA | true |
| New Financing VA Loan | true |
| New Financing Coventional | true |
| New Financing New Loan | true |
Interior Features
| Interior Amenities | Walk-In Closet(s),Cathedral Ceiling(s),Pantry,Breakfast Bar |
|---|---|
| Basement | Crawl Space |
| Flooring | Carpet,Hardwood,Tile |
| Total Fireplaces | 1 |
| Fireplace Features | Gas,Gas Log |
| Basement (Y/N) | false |
| Air Conditioning Y/N | true |
| Heating Y/N | true |
| Window Features | Windows - Insulated |
| Fireplace Y/N | true |
| Half Baths | 1 |
| Total Bedrooms | 3 |
| Total Baths | 3 |
Exterior Features
| Exterior Amenities | Irrigation System,Windows - Vinyl |
|---|---|
| Parking Features | Garage Faces Side,Off-Street Parking,Garage Door Opener,Attached,Main Level |
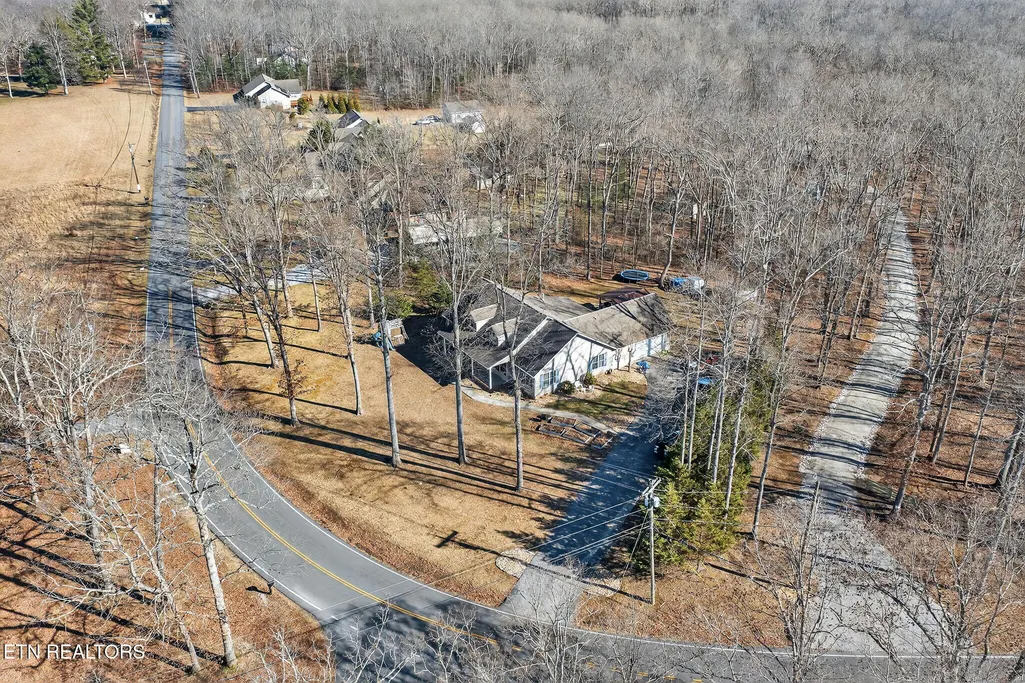
| Lot Features | Wooded,Corner Lot,Irregular Lot,Level |
| Water Source | Public |
| Lot Size Area | 0.84 |
| Building Area Total | 2732 |
| Lot Dimensions | 225.69x325 IRR |
| Lot Size Acres | 0.84 |
| Lot Size Source | Tax Records |
Amenities
- Foreclosure
- Views
- Short Sale
- New Construction
- Adult 55+
- Lease To Own
- No HOA Fees
- Furnished
- Primary On Main
- Air Conditioning
- Seller Finance
- Green
- Fixer Upper
- Horse
- Golf
- Fireplace
- Deck
- Garage
- Basement
- Pool
Property vs Single Family Average in 38571
Price
Taxes
Year Built
 The data relating to real estate for sale on this Web Site comes from the IDX Program of the East Tennessee Realtors® Multiple Listing Service. © Copyright 2026 All rights reserved. This information is being provided for the consumers' personal, non-commercial use and may not be used for any purpose other than to identify prospective properties the consumers may be interested in purchasing. This information was updated September 22, 2026 3:56 AM UTC Some properties may subsequently have sold
