
Views















Address
157 Ashlin Ridge Drive, Cleveland, TN
Price
$ 419,000
Property Attributes
- MLS#1329513
- TypeSingle Family
- Listing Status Pending - Continue to Show - Inspection
- CountyBradley
- CityCleveland
- AreaBradley County
- NeighborhoodAshlin Ridge
- Zip37312
- StyleTraditional
- Year Built1993
- Taxes$ 1150
- Price$ 419,000
- Bedrooms3
- Full Bathrooms2
- Half Bathrooms1
- Sqr Footage2145
- Lot Size0.52 Acres
Data Source:
Knoxville MLS (KAAR)
Property Description
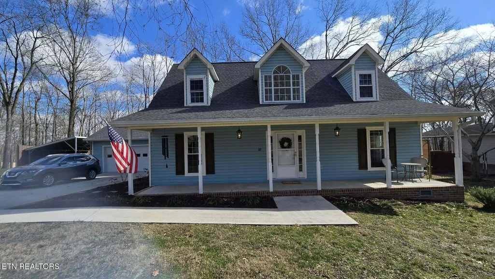
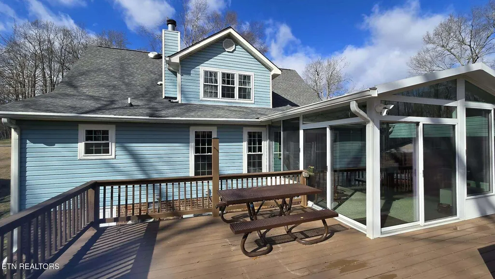
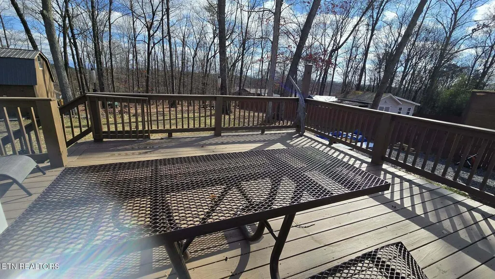
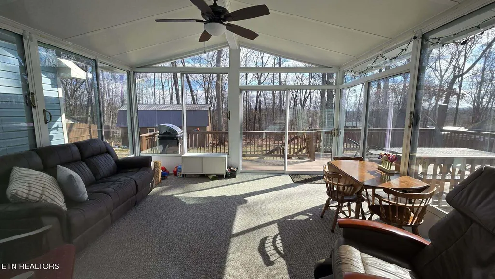
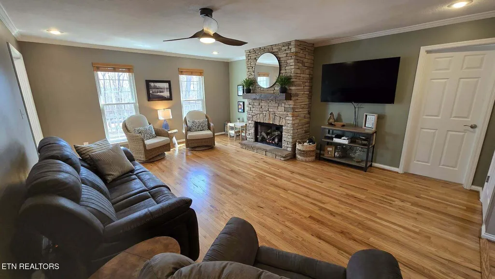
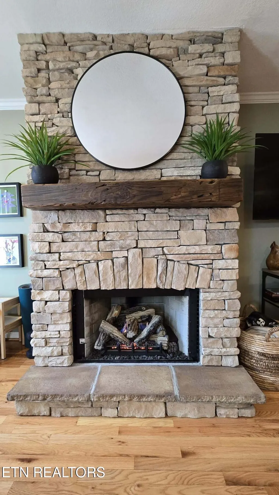
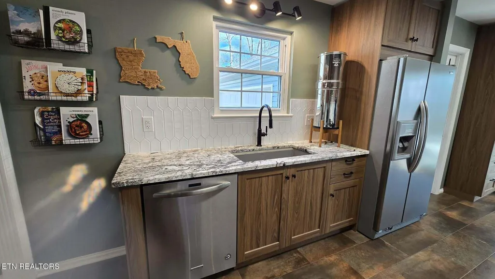
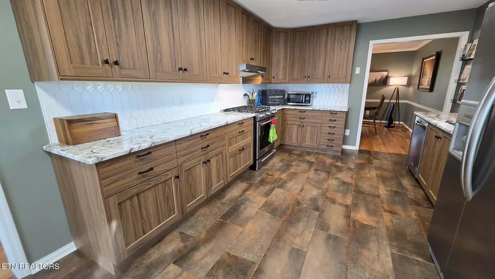
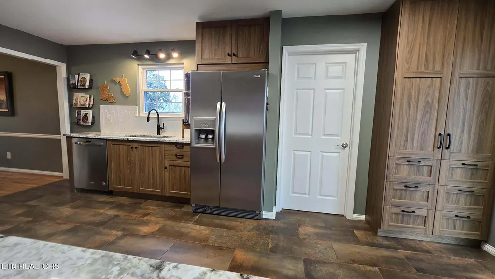
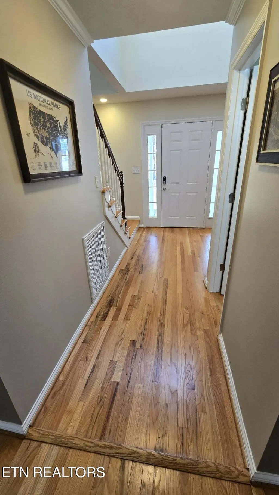
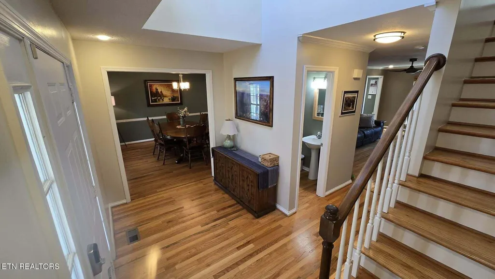
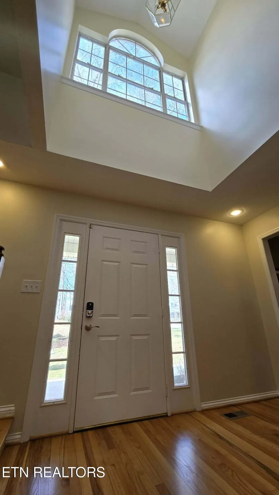
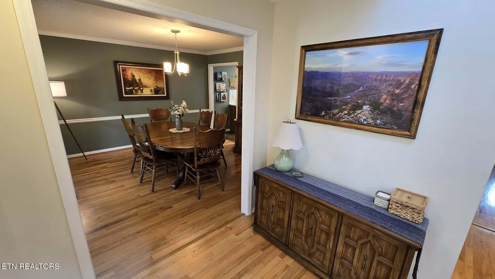
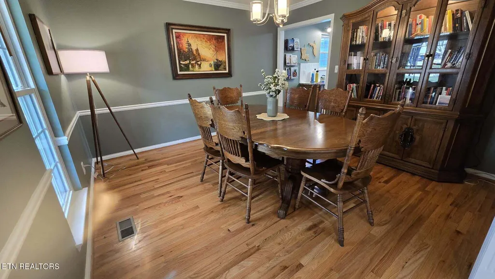
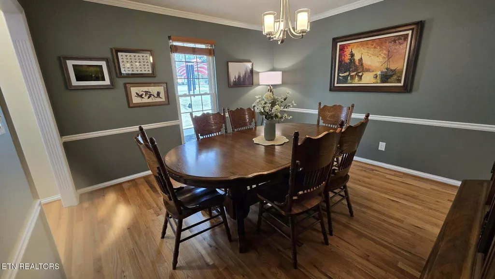
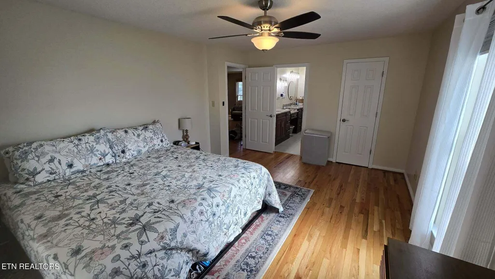
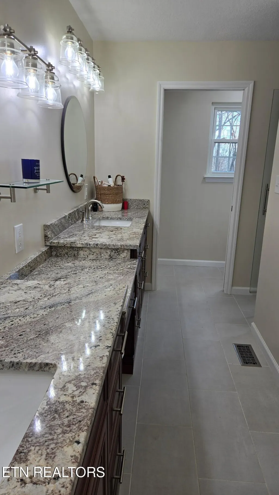
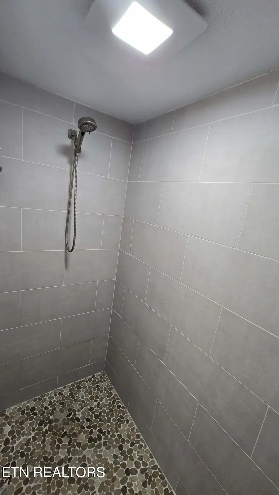
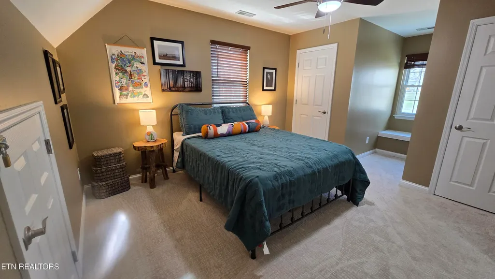
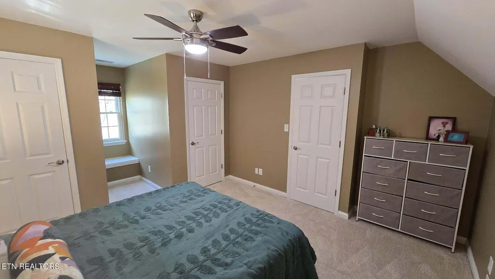
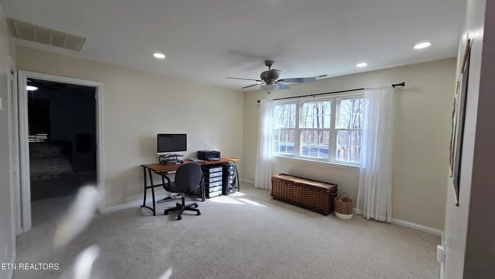
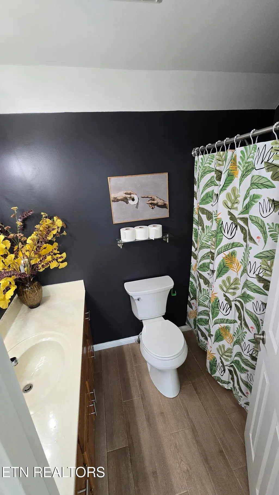
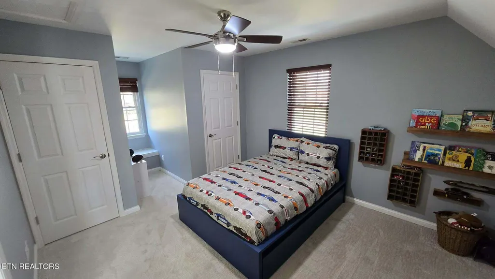
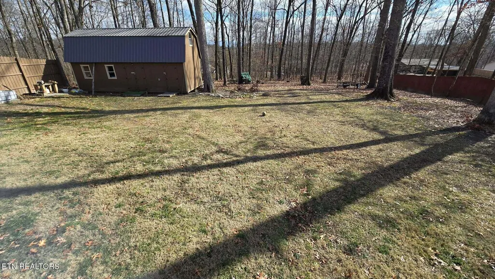
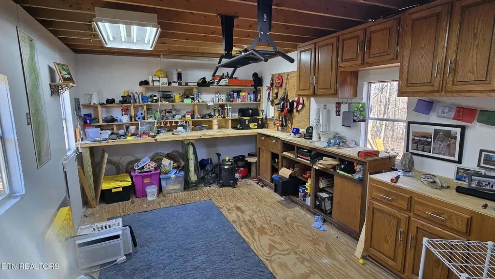
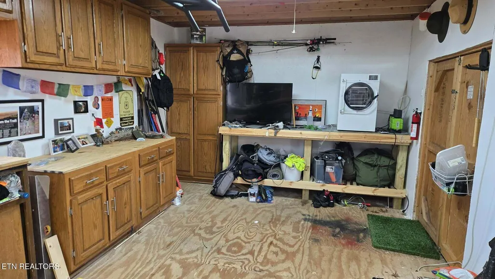
Perfectly located gem in NE Bradley County! Discover your sanctuary in this well-maintained, exquisite 3-bedroom, 2.5-bathroom home, ideally situated in NE Bradley County just beyond Cleveland City limits with no restrictions. Nestled near the end of a quiet and tranquil cul-de-sac, this residence offers the ideal blend of convenience and serenity. The main floor features a luxurious master bedroom boasting a custom-renovated bathroom, providing a serene retreat within your own home. You will find a delightful spacious REMOLDED KITCHEN (2025) with beautiful granite countertops, new cabinets and a massive pantry. The main level also offers a large SUNROOM, while the upstairs offers a large BONUS ROOM as well. Step outside onto the spacious freshly-painted back deck to bask in the peaceful ambiance of nature, offering mountain views and the perfect spot for relaxation. Storage is ample with the large elevated back deck providing space underneath for weather-resistant items, complemented by a large 12'x30' insulated workshop/shed that boasts two rooms and a loft accessible via a pull-down ladder. The shed has a new metal roof. This home boasts numerous upgrades: new beautiful kitchen cabinets with custom granite countertops, new carpet throughout, new upstairs HVAC unit, new additional 12'X20' carport, a fully encapsulated crawlspace with a new sealed entry door, dehumidifier, and lighting. Enjoy the warmth of the fireplace featuring new stonework, gas logs, and a 200-year-old wooden mantle, along with a renovated sunroom complete with a new HVAC and roof. Don't miss out on the opportunity to make this charming house your home.
| Elementary School | Middle School | High School |
|---|---|---|
| North Cleveland Horizon Elementary School | Ocoee Middle School | Walker Valley High School |
| Price History | |
|---|---|
| 2/16/2026 | Listed $449,900 |
| 3/31/2026 | 2$439,900 |
| 4/21/2026 | 2$429,900 |
| 5/5/2026 | 3$419,000 |
General Features
| Sewer | Septic Tank |
|---|---|
| Heating | Central,Electric |
| Cooling | Central Cooling |
| Appliances | Gas Range,Dishwasher,Refrigerator |
| Architectural Style | Traditional |
| Construction Materials | Vinyl Siding,Brick |
| Year Built | 1993 |
| View | Mountain View |
| Property Subtype | Single Family Residence |
| County | Bradley County - 47 |
| Property Type | Single Family |
| Attached Garage | false |
| Subdivision Name | Ashlin Ridge |
| Total Rooms | 11 |
| Full Baths | 2 |
| Status | Pending - Continue to Show - Inspection |
| Directions | Take Hwy 11 north, turn right on Tasso Lane NE, turn right onto NE Ashlin Ridge Drive, home is on the left. SOP |
| High School | Walker Valley |
| City | Cleveland |
| MLS Area | Bradley County - 47 |
| Lot Size Units | Acres |
| Lot Size Square Feet | 22651.2 |
| Elementary School | North Cleveland Horizon |
| Property Attached Y/N | false |
| Middle/Junior High School | Ocoee |
| MLS Area Minor | Bradley County - 47 |
| Structure Type | 2 Story |
| Standard Status | Pending |
| New Financing Cash | true |
| New Financing FHA | true |
| New Financing VA Loan | true |
| New Financing Coventional | true |
Interior Features
| Interior Amenities | Walk-In Closet(s) |
|---|---|
| Basement | Crawl Space |
| Flooring | Carpet,Hardwood,Tile |
| Total Fireplaces | 1 |
| Fireplace Features | Gas Log |
| Basement (Y/N) | false |
| Air Conditioning Y/N | true |
| Heating Y/N | true |
| Fireplace Y/N | true |
| Half Baths | 1 |
| Total Bedrooms | 3 |
| Total Baths | 3 |
Exterior Features
| Parking Features | Garage Door Opener |
|---|---|
| Lot Features | Level |
| Water Source | Public |
| Lot Size Area | 0.52 |
| Building Area Total | 2145 |
| Lot Dimensions | 214x104x213x10 |
| Lot Size Acres | 0.52 |
| Lot Size Source | Appraiser |
Amenities
- Foreclosure
- Views
- Short Sale
- New Construction
- Adult 55+
- Lease To Own
- No HOA Fees
- Furnished
- Primary On Main
- Air Conditioning
- Seller Finance
- Green
- Fixer Upper
- Horse
- Golf
- Fireplace
- Deck
- Garage
- Basement
- Pool
Property vs Single Family Average in 37312
Price
Taxes
Year Built
 The data relating to real estate for sale on this Web Site comes from the IDX Program of the East Tennessee Realtors® Multiple Listing Service. © Copyright 2026 All rights reserved. This information is being provided for the consumers' personal, non-commercial use and may not be used for any purpose other than to identify prospective properties the consumers may be interested in purchasing. This information was updated September 22, 2026 3:56 AM UTC Some properties may subsequently have sold
