
Views - Primary on Main




Address
484 Meadows Rd, Sparta, TN
Price
$ 180,000
Property Attributes
- MLS#1314066
- TypeSingle Family
- Listing Status Active
- CountyCumberland
- CitySparta
- AreaCumberland County
- NeighborhoodMeadows Sub
- Zip38583
- StyleTraditional
- Year Built1983
- Taxes$ 395
- Price$ 180,000
- Bedrooms2
- Full Bathrooms2
- Half Bathrooms0
- Sqr Footage1448
- Lot Size0.37 Acres
Data Source:
Knoxville MLS (KAAR)
Property Description
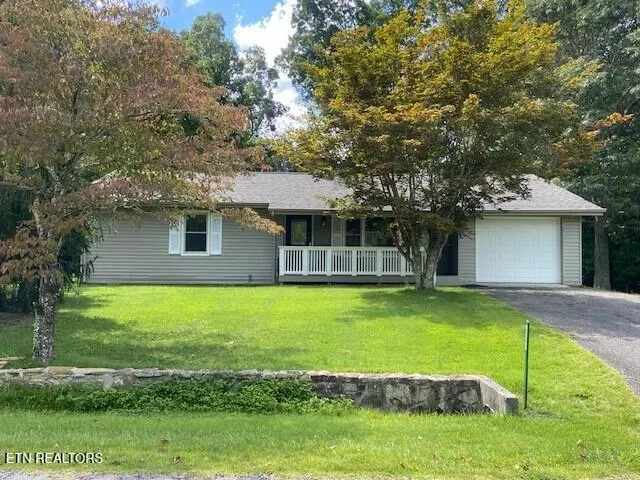
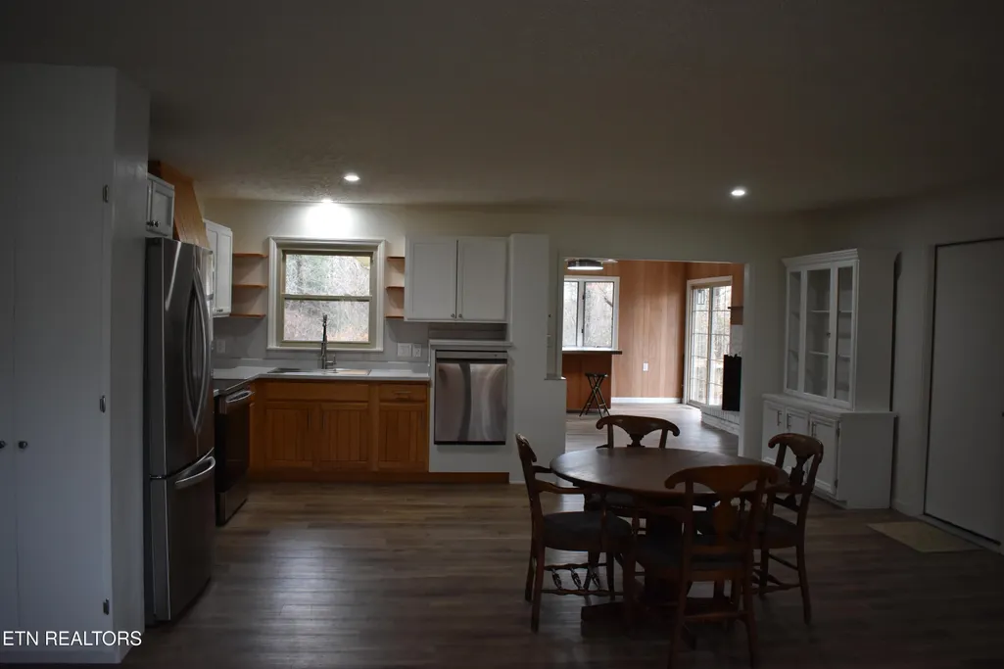
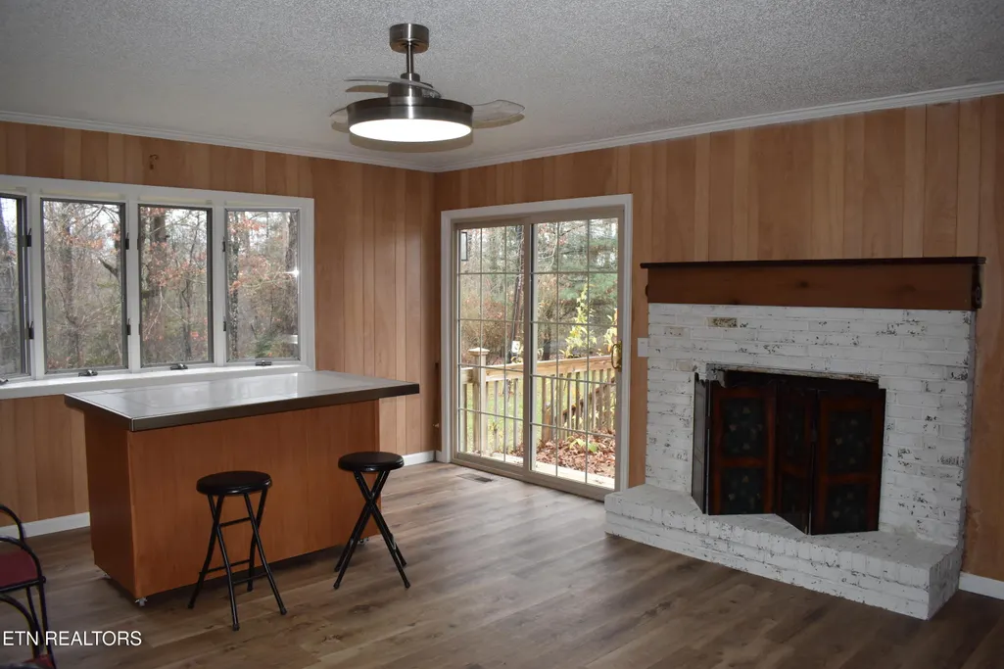
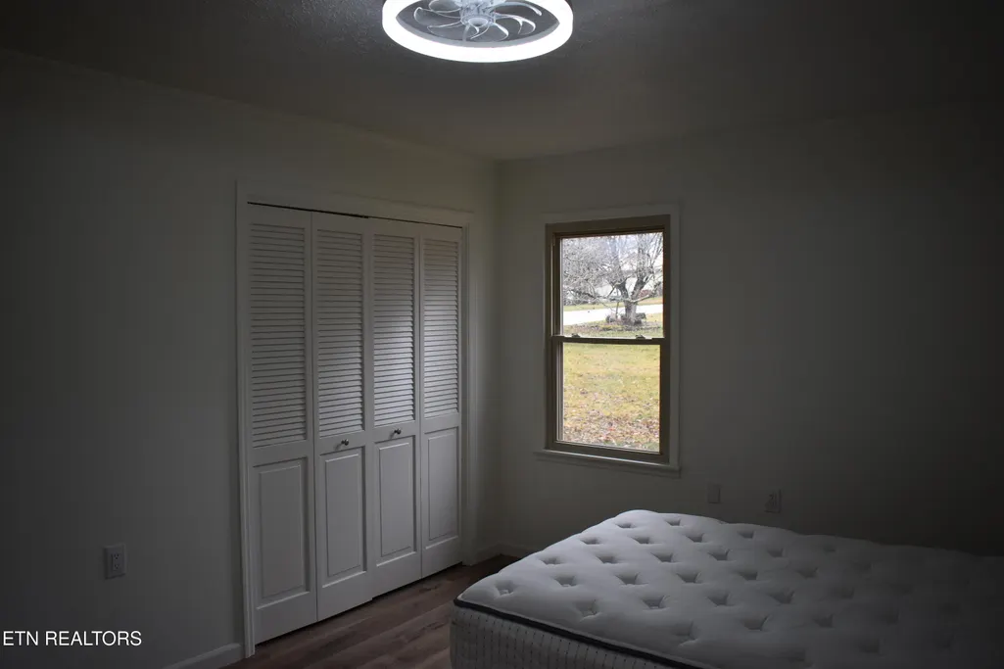
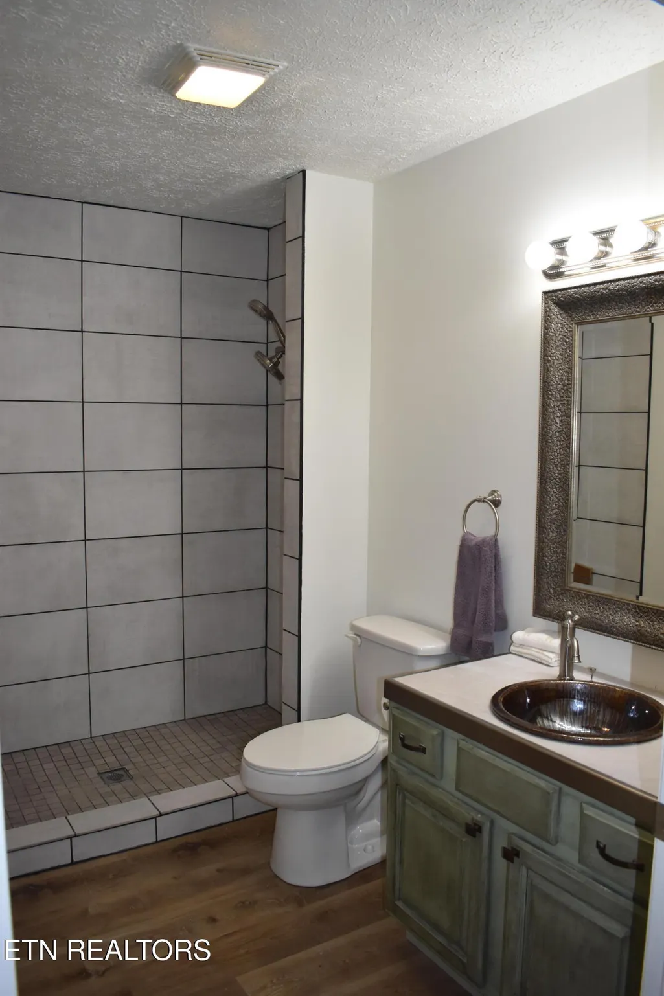
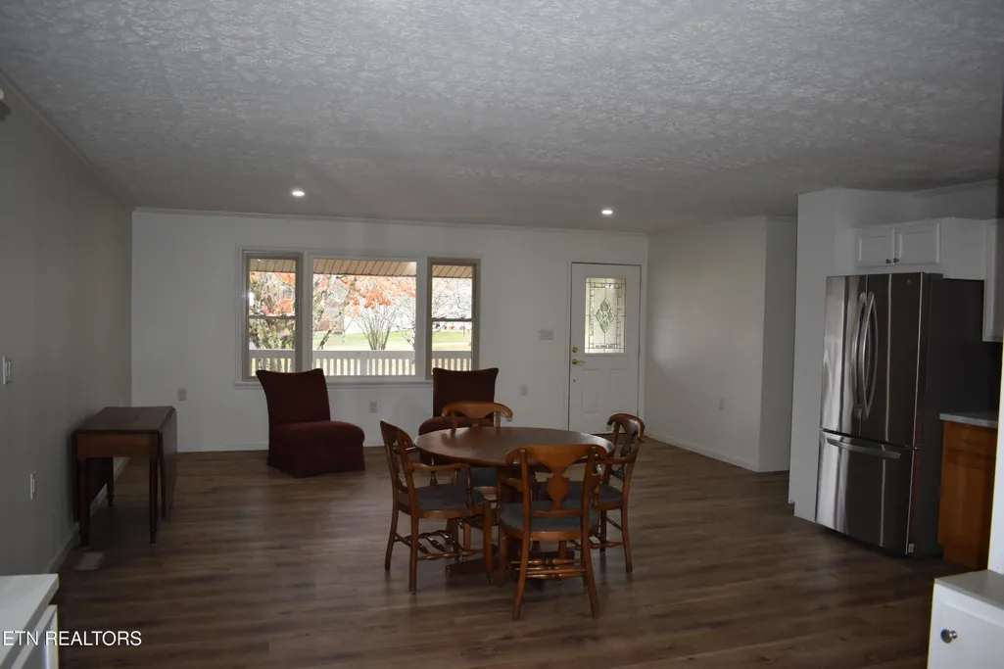
Welcome to 484 Meadows Rd. This beautifully remodeled home in Uplands Village, thoughtfully designed with comfort, accessibility, and ease of living in mind. Featuring two spacious primary suites, each with step-in showers, this residence is ideal for flexible living arrangements and long-term convenience. The updated kitchen, with all new appliances, showcases hydraulic shelves in the upper cabinets, sliding pull-out racks in the lower cabinets, and a raised dishwasher for effortless access. A raised washer and dryer further enhance everyday functionality, while a movable island adds versatility and workspace. Enjoy cozy evenings by the fireplace, or step outside to the deck overlooking a large backyard, perfect for relaxing, entertaining, or enjoying the outdoors. Every detail of this home reflects a thoughtful remodel tailored for comfortable, independent living within a welcoming life plan community. A rare opportunity to enjoy modern updates, smart design, and peaceful surroundings—all in the heart of Uplands Village. The Buyer must meet membership requirements for Uplands Village, a Life Plan Community (55+ Continuing Care Retirement Community) and sign a membership contract before or at closing. A one-time membership fee, per person, and monthly services fee, per person, applies. Fees vary and are based on the number of occupants living in a home. Contact our office for additional information and current fee schedule.
| Price History | |
|---|---|
| 2/9/2026 | Listed $197,500 |
| 4/29/2026 | 9$180,000 |
General Features
| Sewer | Septic Tank |
|---|---|
| Heating | Central,Forced Air,Natural Gas,Electric |
| Cooling | Central Cooling,Ceiling Fan(s) |
| Appliances | Dishwasher,Disposal,Dryer,Microwave,Range,Refrigerator,Self Cleaning Oven,Washer |
| Garage Spaces | 1 |
| Association Fee Includes | Grounds Maintenance |
| Architectural Style | Traditional |
| Security Features | Smoke Detector |
| Construction Materials | Vinyl Siding,Block,Frame |
| Year Built | 1983 |
| View | Country Setting |
| Property Subtype | Single Family Residence |
| County | Cumberland County - 34 |
| Property Type | Single Family |
| Association Amenities | Swimming Pool,Tennis Courts,Coin Laundry,Recreation Facilities |
| HOA | true |
| Attached Garage | true |
| Subdivision Name | Meadows Sub |
| Total Rooms | 5 |
| Full Baths | 2 |
| Status | Active |
| Directions | From Main St in Pleasant Hill. Turn RIGHT onto West Lake Rd. Turn Right onto Meadows Rd. Continue around curve on the right. Keep RIGHT at ''Y'' (one way). House is sixth on RIGHT. |
| City | Sparta |
| MLS Area | Cumberland County - 34 |
| Lot Size Units | Acres |
| Lot Size Square Feet | 16100 |
| Property Attached Y/N | false |
| MLS Area Minor | Cumberland County - 34 |
| Structure Type | Ranch |
| Standard Status | Active |
| New Financing Cash | true |
| New Financing Coventional | true |
Interior Features
| Interior Amenities | Kitchen Island,Pantry,Eat-in Kitchen |
|---|---|
| Basement | Crawl Space |
| Total Fireplaces | 1 |
| Fireplace Features | Brick,Other |
| Basement (Y/N) | false |
| Air Conditioning Y/N | true |
| Heating Y/N | true |
| Fireplace Y/N | true |
| Total Bedrooms | 2 |
| Total Baths | 2 |
Exterior Features
| Exterior Amenities | Windows - Vinyl |
|---|---|
| Parking Features | Attached,Main Level |
| Lot Features | Level |
| Water Source | Public |
| Lot Size Area | 0.37 |
| Building Area Total | 1448 |
| Lot Dimensions | 100x161 |
| Lot Size Acres | 0.37 |
| Lot Size Source | Estimated |
Amenities
- Foreclosure
- Views
- Short Sale
- New Construction
- Adult 55+
- Lease To Own
- No HOA Fees
- Furnished
- Primary On Main
- Air Conditioning
- Seller Finance
- Green
- Fixer Upper
- Horse
- Golf
- Fireplace
- Deck
- Garage
- Basement
- Pool
Property vs Single Family Average in 38583
Price
Taxes
Year Built
 The data relating to real estate for sale on this Web Site comes from the IDX Program of the East Tennessee Realtors® Multiple Listing Service. © Copyright 2026 All rights reserved. This information is being provided for the consumers' personal, non-commercial use and may not be used for any purpose other than to identify prospective properties the consumers may be interested in purchasing. This information was updated September 22, 2026 3:56 AM UTC Some properties may subsequently have sold
