
Views

Address
1951 Nw Weston Hills Drive, Cleveland, TN
Price
$ 424,900
Property Attributes
- MLS#1295399
- TypeSingle Family
- Listing Status Active
- CountyBradley
- CityCleveland
- AreaBradley County
- NeighborhoodWeston Hills
- Zip37312
- StyleTraditional
- Year Built2004
- Taxes$ 2204
- Price$ 424,900
- Bedrooms3
- Full Bathrooms2
- Half Bathrooms0
- Sqr Footage2111
- Lot Size0.22 Acres
Data Source:
Knoxville MLS (KAAR)
Property Description
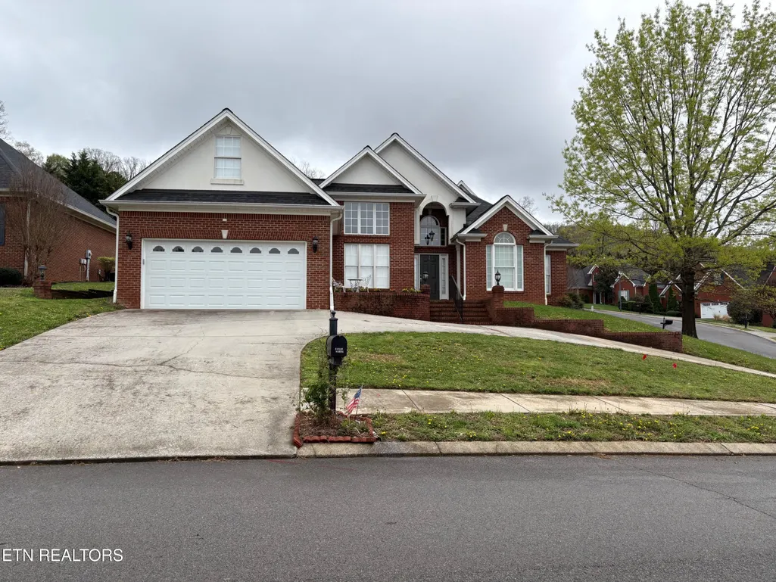
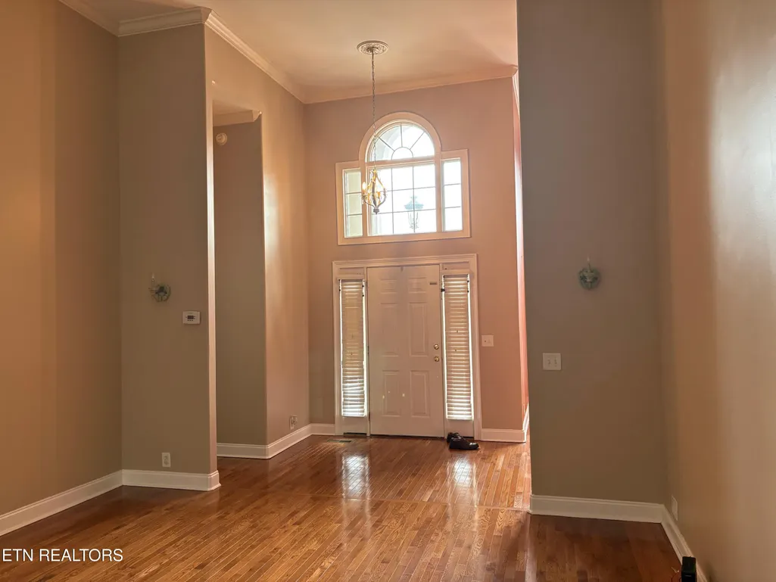
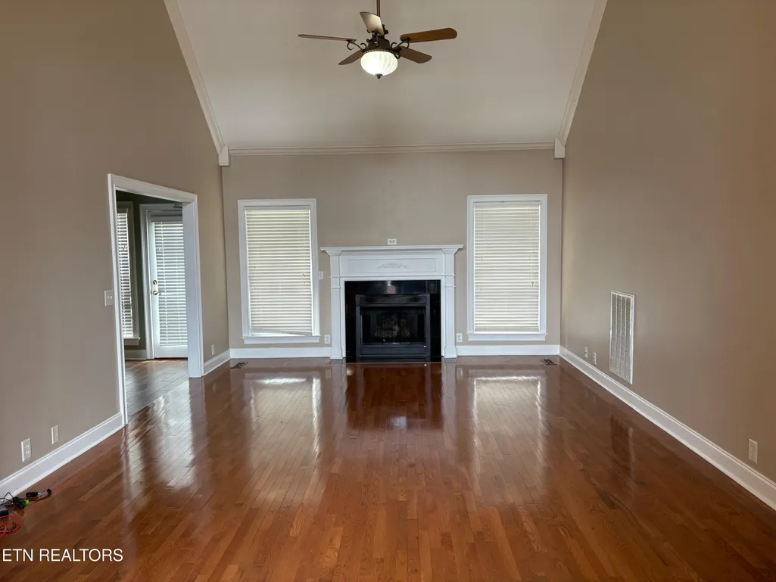
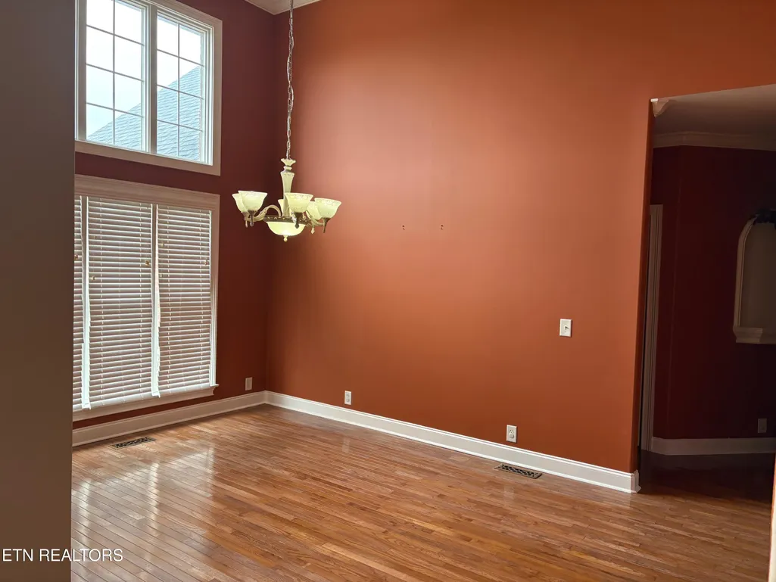
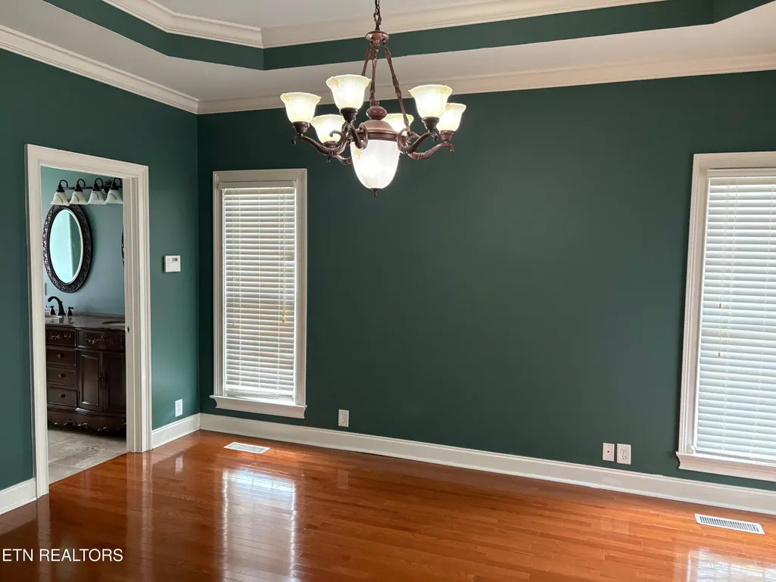
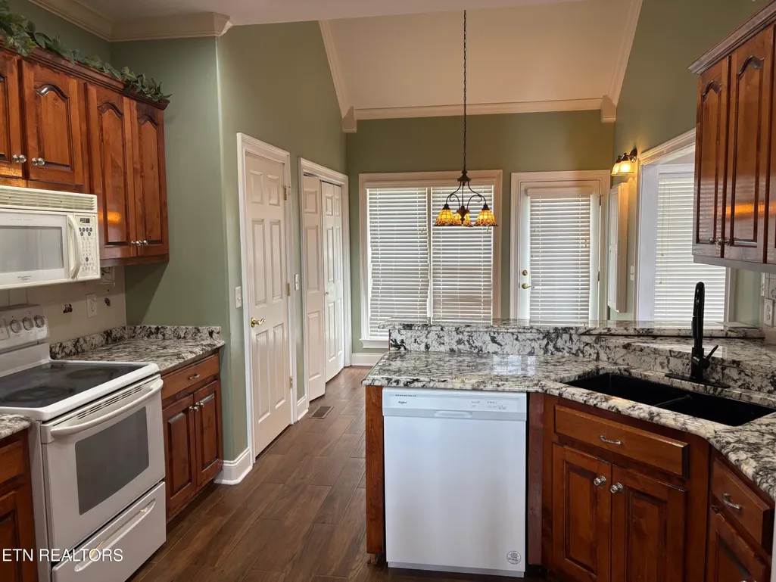
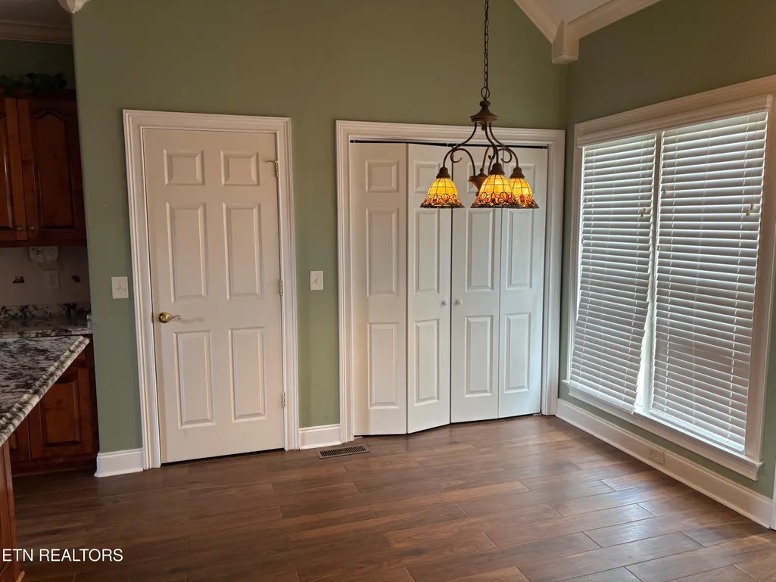
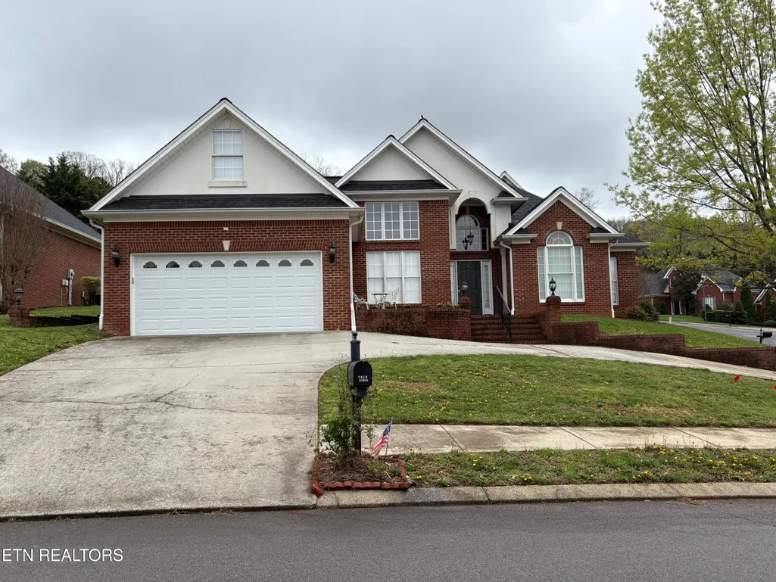
As you enter into the foyer, you can appreciate the open style floor plan with vaulted ceilings. Flowing to the left is a formal dining room with architectural style windows and to your right you will find the master suite complete with trey ceiling plus a sitting area to relax. Your master bath has double sinks, a walk-in shower, tile flooring plus his and hers closets. The living room has a beautiful fireplace for those chilly days and cathederal ceiling making it spacious. It flows to the breakfast area with lots of windows for lighting. Your kitchen has granite countertops, canned lighting, tile back splash, beautiful cabintery and a spacious pantry. The guest bedrooms are a nice size with a bath in between them with crown molding and double sinks. This home has a linen closet as well as a coat closet. The finished bonus room over the garage gives extra space for an office or storage. You'll enjoy the patio with a fence for privacy and you will appreciate the nice 2 car garage with a circle drive and an alarm system for security.
| Elementary School | Middle School | High School |
|---|---|---|
| Candy's Creek Cherokee Elementary School | Cleveland Middle School | Cleveland High School |
| Price History | |
|---|---|
| 2/9/2026 | Listed $424,900 |
General Features
| Sewer | Public Sewer |
|---|---|
| Heating | Central,Natural Gas |
| Cooling | Central Cooling |
| Appliances | Dishwasher,Disposal,Dryer,Microwave,Range,Refrigerator,Washer |
| HOA Fee | 85 |
| Garage Spaces | 2 |
| Architectural Style | Traditional |
| Construction Materials | Brick |
| Year Built | 2004 |
| View | City |
| Property Subtype | Single Family Residence |
| Assoc Fee Paid Per | Yearly |
| County | Bradley County - 47 |
| Property Type | Single Family |
| HOA | true |
| Attached Garage | true |
| Subdivision Name | Weston Hills |
| Total Rooms | 7 |
| Full Baths | 2 |
| Status | Active |
| Directions | From Paul Huff turn left on Georgetown Rd. and left into Weston Hills. Follow to house on the right. |
| High School | Cleveland |
| City | Cleveland |
| MLS Area | Bradley County - 47 |
| Lot Size Units | Acres |
| Lot Size Square Feet | 9653 |
| Elementary School | Candy's Creek Cherokee |
| Property Attached Y/N | false |
| Middle/Junior High School | Cleveland |
| MLS Area Minor | Bradley County - 47 |
| Virtual Tour | https://my.matterport.com/show/?m=eJ8iMYsLA9Z |
| Structure Type | Ranch |
| Standard Status | Active |
| New Financing Cash | true |
| New Financing FHA | true |
| New Financing VA Loan | true |
| New Financing Coventional | true |
Interior Features
| Interior Amenities | Walk-In Closet(s),Cathedral Ceiling(s),Pantry |
|---|---|
| Basement | Crawl Space |
| Flooring | Hardwood,Tile |
| Total Fireplaces | 1 |
| Fireplace Features | Gas |
| Basement (Y/N) | false |
| Air Conditioning Y/N | true |
| Heating Y/N | true |
| Window Features | Windows - Insulated |
| Fireplace Y/N | true |
| Total Bedrooms | 3 |
| Total Baths | 2 |
Exterior Features
| Parking Features | Off-Street Parking,Attached |
|---|---|
| Lot Features | Corner Lot,Rolling Slope |
| Water Source | Public |
| Lot Size Area | 0.22 |
| Building Area Total | 2111 |
| Lot Dimensions | 91x104x93x105 |
| Lot Size Acres | 0.22 |
| Lot Size Source | Tax Records |
Amenities
- Foreclosure
- Views
- Short Sale
- New Construction
- Adult 55+
- Lease To Own
- No HOA Fees
- Furnished
- Primary On Main
- Air Conditioning
- Seller Finance
- Green
- Fixer Upper
- Horse
- Golf
- Fireplace
- Deck
- Garage
- Basement
- Pool
Property vs Single Family Average in 37312
Price
Taxes
Year Built
 The data relating to real estate for sale on this Web Site comes from the IDX Program of the East Tennessee Realtors® Multiple Listing Service. © Copyright 2026 All rights reserved. This information is being provided for the consumers' personal, non-commercial use and may not be used for any purpose other than to identify prospective properties the consumers may be interested in purchasing. This information was updated September 23, 2026 3:55 AM UTC Some properties may subsequently have sold
